To avoid these ads, REGISTER NOW!

garage floor drain woes

danmc91

Member
Joined
Aug 31, 2015
Messages
8
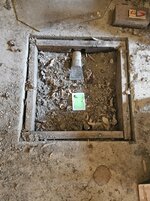
I have a 24x24 detached garage in southern Minnesota. It is not insulated, heated, or cooled. It is on the downstream end of the driveway and we do get water inside during heavy rains. I'm working on trying to divert as much as possible before it gets in the garage but I still have a floor drain question. Currently there is a 24x24 inch hole in the concrete with a 2-1/2 PVC pipe that drains out just a few feet behind the garage. The garage is on a little bit of a slope but it isn't for maybe 30 feet past the back before the slope of the ground really increases. The pipe is basically right at ground level where it comes out.

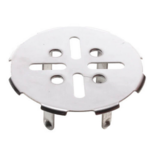
The floor drain just has dirt at the bottom, and it has 2x4's around the outside and the steel plate near the top of the photo normally covers this. Water doesn't really drain that well around the corners and it feels like it can't be a good thing to put a bunch of water into this spot as a bunch will soak in, or potentially even worse, start to erode around the pipe. I added the hardware cloth cover because the first time I opened this it was fully turned into a rodent nest. Not sure if they came in from pipe, tunneled under, or just came in from above.

Aside from my concern about water under the slab, and the relatively poor drainage, I don't thing this thing is really up for being driven on. While we don't intentionally plan on driving over it, on days when only one car is in the garage (if my wife or I is traveling) it is tempting to park a little further from the walls which then puts this drain into a driving path.
drain.jpg


I've considered trying to put a 16x16 catch basin in there but the commercial ones I've seen look like they'd be much better if the pipe were a bit lower, a bit larger in diameter, and not already covered by concrete. I'm also considering digging down a foot or more, and making a form that would support say a 16x16 grill and then pouring concrete at the bottom and sides to more or less make a concrete catch basin along with a support for an actual grill. If I go this route I'm guessing I don't want to make the finished thing very deep. Would it be a good or bad idea to embed a water proofing membrane in that concrete to reduce what can just seep into the ground?

We have no plans at this time for heating/insulating the garage but do want a place to park out of the snow in the winter, out of the UV in the summer, and out of any storms.

Thanks so much for any advice on this.
-Dan
 
To avoid these ads, REGISTER NOW!

LiketoFix

Well-known member
Joined
Dec 31, 2022
Messages
209
Location
OHIO
Use the 16x16 and put a 45 on the pipe creating a running trap and angle the straight piece of pipe coming out of the 45 as it will be lower at the basin and as the water rises in the crock it will drain out the pipe. Did it for many years as a contractor!

LTF
 
Last edited:

Dig Doug

Well-known member
Joined
Apr 16, 2018
Messages
1,122
I would think you want to get rid if the dirt and pour a concrete base to make a catch basin. However if you can keep the water from draining into the garage you don’t need the catch basin - Catch 22

but


if you have water seeping from outside under the slab and ends up in the box it has a way to drain out

either way I think dig out about 6/7 inches of dirt below the pipe, add a filter cloth to let water in and keep dirt / sediment under the slab and back fill over the cloth with rock. Keep the rock below the pipe 2-3 inches and monitor during a rain / storm - Does water seep in from under the slab ?

route outside water flow ( maybe try sand bags as a test to see how and where water flows) you want it to flow away from the garage, this may be a trial and error situation

add rain gutters to help direct water flow

once you under stand why its there you can then deal with it. No water entering garage or flowing from underneath why have it …. Back fill w/ concrete or just top off w/ rock

as for parking on top of it temporary
get piece of 3/4 plywood and some blocks inside the catch basin on top of the rock to support the plywood as a temporary fix

a better fix would be attach galvanized steel on all sides w/ quick bolts and get a 1/4 thick steel plate drill a couple finger holes in it to remove it for inspection

like what a storm drain box in a parking lot would be like.

you can add some SS wire mesh and a couple hose clamps or landscape drain grate on the discharge end down the slope to keep critters from coming into the pipe.
 
OP
D

danmc91

Member
Joined
Aug 31, 2015
Messages
8
Use the 16x16 and put a 45 on the pipe creating a running trap and angle the straight piece of pipe coming out of the 45 as it will be lower at the pipe and as the water rises in the crock it will drain out the pipe. Did it for many years as a contractor!

LTF

Is this what you mean? 45 on the pipe to lower to the level in the catch basin?
 

Attachments

  • 45deg.jpg
    45deg.jpg
    178.7 KB · Views: 22
OP
D

danmc91

Member
Joined
Aug 31, 2015
Messages
8
Lots of good questions and comments. Thanks!

I would think you want to get rid if the dirt and pour a concrete base to make a catch basin. However if you can keep the water from draining into the garage you don’t need the catch basin - Catch 22

but


if you have water seeping from outside under the slab and ends up in the box it has a way to drain out
I don't *think* I have water seeping under the slab but to be honest we started with such a large water issue that I may have just not gotten to that layer of the onion yet.

either way I think dig out about 6/7 inches of dirt below the pipe, add a filter cloth to let water in and keep dirt / sediment under the slab and back fill over the cloth with rock. Keep the rock below the pipe 2-3 inches and monitor during a rain / storm - Does water seep in from under the slab ?
Do you mean do this as an intermediate diagnostic step before doing something like making a structure that only lets water on top of the floor go into the drain vs draining water that has ended up under the slab?

route outside water flow ( maybe try sand bags as a test to see how and where water flows) you want it to flow away from the garage, this may be a trial and error situation

add rain gutters to help direct water flow
Rain gutters are on my list of things to do. On one side water coming off of the roof does indeed just hit the ground and sidewalk and come in a little. On the other side the ground is just enough lower that I don't have water coming in that way but I plan on a gutter there too just to get more water away from the structure.

once you under stand why its there you can then deal with it. No water entering garage or flowing from underneath why have it …. Back fill w/ concrete or just top off w/ rock
I'm making progress. The driveway unfortunately slopes down right to the garage door and there was some landscaping along the side of the driveway that prevented any water from exiting that way. First big rain last summer (we've only been in the house since early summer) and there was 3+ inches of water in the entire garage! Since then I removed some of the landscaping that was preventing water from running off of the side of the driveway and forcing it down the hill. I'm not done digging yet but it's slow going. Last big rain I only had a little by the side that really needs a gutter and about a 2 foot by 3 foot area where I'm still getting water coming down the driveway. But I'm not done digging outside to better carry water away out there and a 2x3 damp area is a big step forwards compared to a lake.

I appreciate all of your suggestions.

-Dan
 

LiketoFix

Well-known member
Joined
Dec 31, 2022
Messages
209
Location
OHIO
Is this what you mean? 45 on the pipe to lower to the level in the catch basin?
That will work fine and you can adjust the height of the pipe into the crock by the length of the short skunk piece we used to call it.
That's a reverse double 45 installation as we used to refer to it as a single 45 will also work heading into the crock but in both installation's make sure that you completely seal the joints with concrete sealing the water to inside the pipes and not leaking int the base and outside the crock/basin and pipe also cleaning and gluing any pvc pipe installations.
LTF
 

Fav Onefour

Well-known member
Joined
Jul 14, 2022
Messages
712
Location
MN cold and hot
What is the measurement from top of concrete to top of PVC pipe?
I'm thinking about the option of extending the PVC to the center of the hole and elbowing straight up with a simple grate cover.
1696775999671.png
If you have room for that option, you could clean out the hole and fill with concrete. Perfect situation would be enough clearance to do a slight slope to the grated PVC.
 

LiketoFix

Well-known member
Joined
Dec 31, 2022
Messages
209
Location
OHIO
Nothing wrong with that idea if that's whats needed or wanted. So with that in mind you're eliminating the whole catch basin idea which is designed to catch dirt and debris and cleaned out manually by hand.(maintenance) Without your washing any and all dirt and possible debris into your pipe and drainage system possibly causing issues down the road and if it's not trapped you could get sewer smell/odor into your dwelling. Each situation and conditions are different. Most don't care as "out of sight out of mind" attitude comes in play. Until possible problems pop up in the future. Just stating the obvious as a contractor would. IMO!
LTF
 
To avoid these ads, REGISTER NOW!

Fav Onefour

Well-known member
Joined
Jul 14, 2022
Messages
712
Location
MN cold and hot
I get the point of trying to keep a catch basin.
I was thinking along the lines of keeping it simple. I'm guessing the PVC is a straight shot to the daylight drain. It's worth checking the line to verify.
I live just north and it's common to see run straight line to daylight drains with unconditioned spaces. I myself have that setup in a few buildings. One of those is fed by a 40' long trench drain. The trench setup is pretty but it's more work. It tends to collect debris and hold water vs. the straight shot setup with a pipe grate. I usually pull covers on the narrow trench and use a rain gutter scoop. It still allows a fair amount of debris into the drain line. I will mention that it's helpful to scrape and clean before washing down the floors with either style. I also verify the outlet doesn't have a delta of sediment slowing down the flow.
 

theoldwizard1

Well-known member
Joined
Feb 22, 2011
Messages
43,243
Location
SE MI
NDS makes various different sizes of plastic drain basins as well as trench drains. I have a couple and they work well. The biggest problem will be the transition from the cement floor to the basin. Not sure how to prevent water for going down the outside of the basin.
 

LiketoFix

Well-known member
Joined
Dec 31, 2022
Messages
209
Location
OHIO
I get the point of trying to keep a catch basin.
I was thinking along the lines of keeping it simple. I'm guessing the PVC is a straight shot to the daylight drain. It's worth checking the line to verify.
I live just north and it's common to see run straight line to daylight drains with unconditioned spaces. I myself have that setup in a few buildings. One of those is fed by a 40' long trench drain. The trench setup is pretty but it's more work. It tends to collect debris and hold water vs. the straight shot setup with a pipe grate. I usually pull covers on the narrow trench and use a rain gutter scoop. It still allows a fair amount of debris into the drain line. I will mention that it's helpful to scrape and clean before washing down the floors with either style. I also verify the outlet doesn't have a delta of sediment slowing down the flow.
I completely understand the open ended daylight pipe theory and yes that will work also as a strainer on the open end outside is always a good idea to keep varmints out. Now the question comes up about trapped water sitting and freezing and the pipe not being buried enough to stop the freeze thaw effects that could possibly happen. It all depends on your budget, layout and what you want. IMO!
LTF
 
OP
D

danmc91

Member
Joined
Aug 31, 2015
Messages
8
So the pipe that is in place is a straight shot to daylight about 2 feet behind the back of the garage. Eyeballs place the drain about in the center of the garage so 12 feet of garage + maybe 2 more feet behind or about 14 feet give or take of pipe. I made a 1/4" hardware cloth cover for both ends like what is in the picture to keep critters out. No sewers (or septic at my place) involved.

Also, pretty much no way I can see that this is deep enough to prevent freezing here. Frost line is 3-1/2 feet. That actually gives me some worries about what happens if I put in something like https://vodaland-usa.com/collections/12x12-catch-basins or https://vodaland-usa.com/collections/16x16-catch-basins. The 12x12 would give me 6 inches all around the sides to fill in with concrete (existing hole is 24 inches). The 16x16 fills more of the hole but the offset to the drain pipe is more.

Regarding how far down the drain is, I just measured the top edge of the pipe at 3-1/2 inches below the top of the concrete. The wood in the photo is a 2x4 and it had been notched for the pipe. The pipe is basically touching the bottom of the slab.

I'm also pretty sure mice have tunneled under the concrete some in this drain area :(
 

theoldwizard1

Well-known member
Joined
Feb 22, 2011
Messages
43,243
Location
SE MI
NDS makes various different sizes of plastic drain basins as well as trench drains. I have a couple and they work well. The biggest problem will be the transition from the cement floor to the basin. Not sure how to prevent water for going down the outside of the basin.
The plastic basin I mentioned is smaller than the existing hole. Thinking more about this, this is what I would do :
  • Remove the existing 2x4.
  • Dig down to the point that the top edge of the new basin would be BELOW the the bottom of the existing level of the floor.
  • Use some pea gravel to level the basin and partially back fill the sides.
  • Make up you piping to the existing drain pipe.
  • Make a new frame out of pressure treated 2x4. This needs to fit snuggly around the plastic basin.
  • Use aluminum flashing or stretch window flashing tape to cover the the transition from the 2x4s into the basin.
  • Finish back filling. Pea gravel is good because it is somewhat self level and does not require compacting. it using soil, make sure it it compacted.
  • Make a "plug" to fit in the drain so that the new concrete does not flow. Make sure to leave enough room for the cover. Fill the void around the plug with concrete.
 

firebirdparts

Well-known member
Joined
Jun 8, 2016
Messages
10,663
Location
Kingsport, TN
I think you'd be crazy to try to buy anything here. Just form up a basin exactly like what you need to support your current plate and then create that. Concrete's a liquid, you can make cool shapes out of it. And it's very very very very cheap material per pound. Your time is worth zero.
 

Fav Onefour

Well-known member
Joined
Jul 14, 2022
Messages
712
Location
MN cold and hot
It would be challenging with anything that holds water. Ice also attracts ice so to speak. Once you have ice in a pipe or pit, a slow flow on top will try to freeze quicker. It's common for air temps to be warm enough to melt, but ground is still freezing.
It gets super tough to manage daylight drain outlets with heated buildings. (Sounds like you are not going that route.) I will mention that your screened outlet can be an early freeze point if you have melting inside the warmer building. It can slow down the flow enough to start freezing earlier. Check the screen once and awhile if cars are melting slop and temps are still freezing.
 
To avoid these ads, REGISTER NOW!
Top Bottom