To avoid these ads, REGISTER NOW!

Garage Foundation Quote Rebar vs Mesh advice

HydroGuy

Member
Joined
Feb 11, 2023
Messages
23
I just received a garage slab quote that read the following:

720 sq. ft. of 6" thick reinforced concrete slab placed and finished
17 cu.yd of 4000# 3/4 PSI concrete ready mix included
#4 rebar supplied and installed @ 1ft on center each way
6 mil vapor barrier supplied and installed
expansion material supplied and installed

They said mesh would be cheaper, but in my request to them I asked for rebar, not even thinking.

I will be putting one of these type of lifts in on one side of the garage to store vehicles
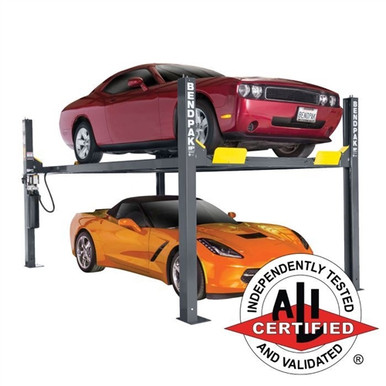

do you think I need rebar or could I get away with mesh?

 
To avoid these ads, REGISTER NOW!

dcg9381

Well-known member
Joined
Jun 20, 2018
Messages
12,084
Location
Austin, TX
Woof. This one is hard. Slabs seem to be highly regional in terms of design, likely due to difference in local soil conditions.
I'd be after the requirements set by BendPak in terms of mounting that lift.

Here, we use rebar, but also do 24" around all the sides and may include 24" beams of concrete - and that works for a shop where I've parked 22,000 lbs of vehicle and trailer with 4" of concrete.. But I've seen slabs built up north with no steel at all (fiber reinforced).
 
OP
H

HydroGuy

Member
Joined
Feb 11, 2023
Messages
23
They said all concrete cracks. Is this true?

They did say the base and proper sitework is paramount as well as proper sawcutting for control joints.

I am not a total idiot when it comes to construction so this all makes sense.
 
OP
H

HydroGuy

Member
Joined
Feb 11, 2023
Messages
23
Also -- is it rude to question how they came up with 17 cu. yds for the slab? Everything I look up says 27 cu.ft. per cu. yd.

24x30 is 720/2 = 360 / 27 = 13.33

Slab is actually 22'-8" x 28'-8" being that the walls make up 8" so in reality its closer to 12 cu.yd.
 

dcg9381

Well-known member
Joined
Jun 20, 2018
Messages
12,084
Location
Austin, TX
They said all concrete cracks. Is this true?
That's what they say in my state. What I think they mean is that all concrete may develop non-structural surface cracks. From what I've seen, that's true... At least here, even for engineered foundations on really expensive houses.

It's still the base that matters most.
I think it's what's under the base that determines the rest of it. At least in the engineered foundations that I've done here. We've had at least one "surprise" that required a bunch of piers (before pouring). But I took a risk on the shop and didn't engineer that foundation - turned out fine. It does have non-structural cracks.
 

benjy

Well-known member
Joined
Apr 20, 2014
Messages
97
Location
Houston, TX
If you're concerned about cracking around the posts, locate the posts & thicken the slab there and possibly a small rebar box at the bottom of the thickened area, suspend from the top rebar layer with verticals. Added rebar might be overkill.

No cracks inside my workshop, 2 years old, ~5" thick, 4000psi, 3" slump before plasticizer (100+ foot pump job). #4 rebar 16" oc ew, in chairs & very tightly tied.

Good luck whichever way you go, also might look into color hardener since you haven't placed concrete yet - if you're thinking of epoxy later
 

ConCretin

Well-known member
Joined
Jan 20, 2011
Messages
3,381
Location
Central Maine
Well first off, neither rebar or mesh has any bearing on a slabs load carrying capacity. They perform exactly the same function in a slab on grade, which is too hold cracks together after they occur.

Give my Guide to Floor Slabs in the link below a read for some additional thoughts but properly supported mesh is just as good as rebar.
 
Last edited:

Rusted Nut

Well-known member
Joined
Dec 11, 2022
Messages
1,876
Location
Northern Arizona
Yes, concrete will crack. Cracks can be minimized with control joints. 17 yards is correct for 720 SF. Mesh holds the slab together after it cracks. Rebar adds strength as well as holding the slab together after cracking. If you're installing a lift, I would go at least 2' x 2' x 12" deep, at the lift posts with some extra rebar @ 45 deg on the corners.

The biggest cause of cracking is too much water in the mix. Placing crews love to add water at the job site to make placing the concrete easier, don't let them. Find out the maximum allowed water from the concrete supplier for your particular mix. A lot of mixes allow 5 gal per 9 yards to be added, no more though.

Not sure where you are geographically, but you may need to cover/insulate slab to protect from freeze, or if it's hot (80+) keep the slab wet.
 

ConCretin

Well-known member
Joined
Jan 20, 2011
Messages
3,381
Location
Central Maine
Cracks you can see can be minimized with control joints.
Fixed it for ya. Your points were well taken Rusted Nut.

I get a kick out of people saying their slab doesn't have any cracks after all these years because they did this or that. The reality is that there's probably a crack at the bottom of every control joint.
 

Rusted Nut

Well-known member
Joined
Dec 11, 2022
Messages
1,876
Location
Northern Arizona
Fixed it for ya. Your points were well taken Rusted Nut.

I get a kick out of people saying their slab doesn't have any cracks after all these years because they did this or that. The reality is that there's probably a crack at the bottom of every control joint.
Yes, very true. In fact most control cuts crack at the top as well. We caulk them, so no one knows.
 
To avoid these ads, REGISTER NOW!

Rusted Nut

Well-known member
Joined
Dec 11, 2022
Messages
1,876
Location
Northern Arizona
Technically 720sf would be 13.5 CY. You will always have about a 1/4 yard in the truck. If your pumping you leave close to a yard in the pump. If your tailgating it, you could probably go with 15 CY.
 
OP
H

HydroGuy

Member
Joined
Feb 11, 2023
Messages
23
Technically 720sf would be 13.5 CY. You will always have about a 1/4 yard in the truck. If your pumping you leave close to a yard in the pump. If your tailgating it, you could probably go with 15 CY.
I believe this is going to need to be pumped they said. Cant get to the back wall.

Not sure how they came to 17 CY.

720/2 is 360. 360/27 is 13.33
 
OP
H

HydroGuy

Member
Joined
Feb 11, 2023
Messages
23
Yes, concrete will crack. Cracks can be minimized with control joints. 17 yards is correct for 720 SF. Mesh holds the slab together after it cracks. Rebar adds strength as well as holding the slab together after cracking. If you're installing a lift, I would go at least 2' x 2' x 12" deep, at the lift posts with some extra rebar @ 45 deg on the corners.

The biggest cause of cracking is too much water in the mix. Placing crews love to add water at the job site to make placing the concrete easier, don't let them. Find out the maximum allowed water from the concrete supplier for your particular mix. A lot of mixes allow 5 gal per 9 yards to be added, no more though.

Not sure where you are geographically, but you may need to cover/insulate slab to protect from freeze, or if it's hot (80+) keep the slab wet.

I am in Rhode Island. They said they would be doing this in June. June is typically 70-80F.
 
OP
H

HydroGuy

Member
Joined
Feb 11, 2023
Messages
23
If you're concerned about cracking around the posts, locate the posts & thicken the slab there and possibly a small rebar box at the bottom of the thickened area, suspend from the top rebar layer with verticals. Added rebar might be overkill.

No cracks inside my workshop, 2 years old, ~5" thick, 4000psi, 3" slump before plasticizer (100+ foot pump job). #4 rebar 16" oc ew, in chairs & very tightly tied.

Good luck whichever way you go, also might look into color hardener since you haven't placed concrete yet - if you're thinking of epoxy later
What does color hardener do? I would like to epoxy it later.
 
OP
H

HydroGuy

Member
Joined
Feb 11, 2023
Messages
23
That's what they say in my state. What I think they mean is that all concrete may develop non-structural surface cracks. From what I've seen, that's true... At least here, even for engineered foundations on really expensive houses.


I think it's what's under the base that determines the rest of it. At least in the engineered foundations that I've done here. We've had at least one "surprise" that required a bunch of piers (before pouring). But I took a risk on the shop and didn't engineer that foundation - turned out fine. It does have non-structural cracks.
Our ground is really rocky. Though my yard it seems they used everything including the kitchen sink to backfill. Not kidding. I found part of a porcelain sink in the ground. A piece of rug. You name it.

My neighbors garage floor looks amazing after 8 years and I m building my garage right next to his so I am thinking the ground is good.
 

rancherbill

Well-known member
Joined
Oct 18, 2007
Messages
5,338
Location
Foothills County, Alberta, Canada
Also -- is it rude to question how they came up with 17 cu. yds for the slab? Everything I look up says 27 cu.ft. per cu. yd.

24x30 is 720/2 = 360 / 27 = 13.33

Slab is actually 22'-8" x 28'-8" being that the walls make up 8" so in reality its closer to 12 cu.yd.
I don't know what he quoted, but sometimes slabs are thicker on the edge.
https://civiljungle.com/grade-on-slab/

On my garage they did the expansion joints very well. The had a piece of plastic that was shaped as a "T". They put it into the concrete are they were finishing the floor. At the very end they took out the plastic and then did the final troweling and they made it smooth. What it did was create a weak spot, BUT, it was not an ugly crack that fills up with stuff. I had four of these joints and only one has cracked. The other three are totally smooth, and virtually invisible.
 

jcarapet

Well-known member
Joined
May 22, 2017
Messages
280
Location
Texas
I wouldn't worry too much about yardage calculation, just want to get in the ballpark. Once pour starts if they end up short they will just order another truck. Just needs to factor into your mental math.

Source: Slab pour I did they estimated 60, I had my math at 92 yards. Ended up at ~85 yards. concrete guys just called the plant and had another 3 trucks out in less than 30 minutes.
 

ConCretin

Well-known member
Joined
Jan 20, 2011
Messages
3,381
Location
Central Maine
They said all concrete cracks. Is this true?

They did say the base and proper sitework is paramount as well as proper sawcutting for control joints.
Generally, yes. As concrete slabs increase in size, so does the likelihood of shrinkage cracks. Concrete shrinks a lot in the days after it's placed. Tension develops as the slab is constrained by the base, rebar, obstructions, etc causing it to crack.

Control joints cut into the slab create a weak spot for the concrete to crack where you can't see it rather than letting random ugly cracks form where you can. Structurally there is no difference between the two.

Shrinkage cracks usually pass all the way through the slab, don't move much after the concrete gains strength and aren't a problem as the slab bears on a stable base. Reinforcing steel helps ensure the crack doesn't separate but isn't absolutely necessary.

Speaking of the base. They are right about that too. The base bears the weight of whatever you place on the slab. If it doesn't provide uniform support, you get a different kind of crack that you definitely don't want.
 
Last edited:

dcg9381

Well-known member
Joined
Jun 20, 2018
Messages
12,084
Location
Austin, TX
What does color hardener do? I would like to epoxy it later.
There's a whole section on "flooring" meaning garage floor finish. Opinions vary. My go to these days (and I've do both residential and shop floors this way) is to color the concrete with water based stain, then coat it in polyurea. I generally don't like non-catalytic coatings, but polyurea is about 1/3 of the cost of epoxy per foot, it's much easier to do, and it as "as good" (or better) than epoxy in terms of protecting the floor. I understand that there are even better products, but for the price, I'm going to continue doing polyurea till they stop making it.
 

billconner

Well-known member
Joined
Jul 20, 2021
Messages
6,997
Location
Thousand Islands NYS
There was one poster who poured on a heavy vapor barrier/retarder, no mesh or reinforcing, no restrained edge (not thickened), and no saw cuts - and claims no cracks. I think this was inside stem walls. A little fussy to prep perhaps but made sense to me.
 

ConCretin

Well-known member
Joined
Jan 20, 2011
Messages
3,381
Location
Central Maine
There was one poster who poured on a heavy vapor barrier/retarder, no mesh or reinforcing, no restrained edge (not thickened), and no saw cuts - and claims no cracks. I think this was inside stem walls. A little fussy to prep perhaps but made sense to me.
With some attention to detail, you can go pretty large without control joints or shrinkage cracks especially with fiber mesh (rebar in particular encourages shrinkage cracks by restraining inward contraction). I've seen big commercial slabs slide on the vapor barrier and leave 1/2" gaps around the edges without a single random or control joint crack. If there's nothing to restrain the slab from contracting inward, tension won't build and the slab won't crack. For a simple material invented by the Romans a couple thousand years ago, concrete remains surprisingly complex.
 

Retroman

Well-known member
Joined
Jan 21, 2018
Messages
1,364
Location
Mojave Desert
1 Yard of concrete at 6" thick will give you 54 sf of area at 5" thick it is 60 sf and 4" thick will go 80 sf per yard. we usally figure 2 to 3 percent extra for grade that's slightly off and waste. 6" thick slab the engineer's call for no bigger than 12' x 12' area's for saw cut joints.
 
To avoid these ads, REGISTER NOW!
Top Bottom