To avoid these ads, REGISTER NOW!

Garage insulation advixe

saleen21

Member
Joined
Sep 16, 2016
Messages
17
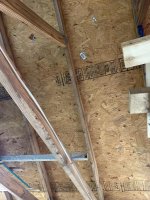
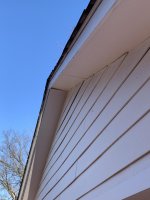
I have a ~ 24x24 2 car detached garage that is currently unfinished. I live in KY where typical winter averages let’s say 20 deg (I’ve seen below zero and like today it’s 50, but was 30 deg this morning). Summer it is down right miserable 95 and humid as hell. I use it as a workshop and am wanting to insulate it. The garage currently has no venting what so ever, no soffit vents, no ridge cap or gable vents. My plan is to insulate the walls with R13 faced insulation, and than install 3/8 plywood followed by 1/2” drywall overtop the plywood on the walls (so I can hang anything anywhere). Than going to purchase garage door insulation kit.

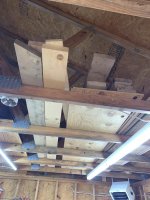
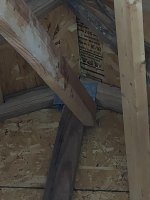
Now my question is how to insulate roof. The trusses are 2x4 (not sure why not 2x6). Here are my questions

Do I need to install those roof baffles in between the trusses prior to installing R13 faced insulation.

How many soffits does exterior need, was thinking 2 on each side, do I need any soffits running up the eaves??

Am not going to install a ridge cap so that option is out of question, so what is other option?? Would gable vents be suffice. One on each end or just one??

Turbine roof vent or exhaust fan, or just a non powered air vent and if so how many of each??

I do not plan on finishing the ceiling (maybe years down road but not now) as I currently use trusses to store lumber and what have you.

I currently am trying to heat garage with a 220v 5000 watt heater but takes several hours to go from 35-50 deg. I’m hoping to install wood stove next year, running gas line too expensive.

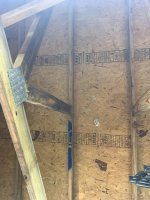
Attached are pics
 

Attachments

  • 32B90227-4F91-4986-80E4-97E653A62B25.jpg
    32B90227-4F91-4986-80E4-97E653A62B25.jpg
    146.5 KB · Views: 56
  • 6BBF1C53-1465-4E48-A6BB-D06C3B70D0C6.jpg
    6BBF1C53-1465-4E48-A6BB-D06C3B70D0C6.jpg
    71.5 KB · Views: 42
  • DD891E37-7B1E-412F-8250-10E3EF705745.jpg
    DD891E37-7B1E-412F-8250-10E3EF705745.jpg
    79.7 KB · Views: 43
  • BC275E3F-9B64-4773-A37A-89DE4D867964.jpg
    BC275E3F-9B64-4773-A37A-89DE4D867964.jpg
    132.3 KB · Views: 47
  • 98E72CB4-A320-4C15-96BA-808E02C3CBAD.jpg
    98E72CB4-A320-4C15-96BA-808E02C3CBAD.jpg
    106.8 KB · Views: 51
  • 49B345CF-60F4-4B26-9839-21F9D8F45334.jpg
    49B345CF-60F4-4B26-9839-21F9D8F45334.jpg
    83.3 KB · Views: 51
  • C21BA23B-5A44-4F44-AF73-47967C5B6004.jpg
    C21BA23B-5A44-4F44-AF73-47967C5B6004.jpg
    114.8 KB · Views: 55
To avoid these ads, REGISTER NOW!

stm317

Well-known member
Joined
Aug 8, 2017
Messages
1,339
Venting is there to let heat out and keep your roof deck cool (especially critical with asphalt shingles). Letting heat out in the summer is great, but the vents don't just work in the summer. Letting heat out in the winter just costs you money and leads to discomfort. In other words, you don't want to vent the part of a building that you heat/cool.

As I see it, You've got two real options if you want an efficient, comfortable building year round:

1) Add a ceiling of some sort and insulate on top of that. Easiest option would be a traditional ceiling on the bottom of the trusses but You said you want to leave the trusses open. Maybe you could suspend a vaulted ceiling of rigid Foam panels 6" or so below the roof deck, in between the trusses? That way you could vent the roof deck, have the insulation you want, and still keep most of the trusses accessible for storage?

2) Skip all the venting and ceilings, and spray foam the underside of the roof deck. It's not cheap, but will insulate and air seal better than any other option, and requires no venting.
 

K'ledgeBldr

Well-known member
Joined
Aug 22, 2011
Messages
1,925
Location
Johns Creek, GA
Your best and least expensive option is to put in a ceiling and blow-in insulation. That will help keep the garage cooler in the summer/warmer in winter. It will also reduce your overall heating expense.

Ventilating the attic will help reduce the radiant heating that can work its way through the insulated ceiling, AND lessen the life of the roofing material. The type of venting is also important. The best overall passive system is soffit vents and a ridge vent. Relying on gable end vents only is also relying on prevailing winds.

If you were to use power gable vents- you could possible get by. But...
Power vents are mechanical; mechanical means it will fail at some point.
 
OP
S

saleen21

Member
Joined
Sep 16, 2016
Messages
17
Ugh not liking and was hoping not to hear these options, way outside my price range. Ridge vent is out unless or until it’s time for new roof, I can’t hang ceiling drywall by myself. Was hoping roof insulation, roof baffles, soffits, and some roof vents would have been suffice, this way I can do in steps and for $500-$600 over period of time.
 
To avoid these ads, REGISTER NOW!

travisn1

Well-known member
Joined
Oct 22, 2012
Messages
152
Location
Waterloo NY
Don't bother insulating the walls if you don't do the ceiling. Heat rises and you'll just be wasting money.

Adding a ridge vent afterwards is easy, take off the final shingles and get out your circular saw. Soffet vents are even easier, get some j trim and snap it in.

As an alternative to a full ridge vent, I added 3 of these when I finished my last garage (similar in size to yours):https://www.homedepot.com/p/Master-...uver-Static-Vent-in-Black-SSB960ABL/100041904

Skip or skimp on the venting and you'll regret it in a few years.

Plywood plus drywall sounds terrible, way too much work. How about JUST plywood or OSB?

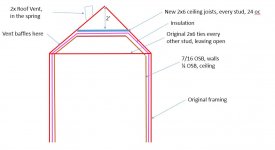
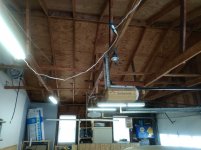
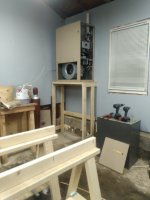
Attached are some pics from when I did my garage a few years ago.

I ended up using 1.5" silver faced foam on the ceiling on top of the insulation. It was a lot of work and didn't look that nice. If I were to do something similar I'd just use 7/16 plywood. I think 1/4 would bow from the insulation
 

Attachments

  • garage 3.jpg
    garage 3.jpg
    39.7 KB · Views: 57
  • garage 2.jpg
    garage 2.jpg
    143.2 KB · Views: 48
  • garage 1.jpg
    garage 1.jpg
    132.6 KB · Views: 45
  • IMG_20180109_204043.jpg
    IMG_20180109_204043.jpg
    126.2 KB · Views: 52
  • IMG_20171228_193223.jpg
    IMG_20171228_193223.jpg
    72.9 KB · Views: 49
Last edited:

Kaizen

Well-known member
Joined
Jan 9, 2015
Messages
6,948
Location
New England
Also say just use half or 5/8 ply and no drywall.
I’m building mine over several years so I get where you are at.
I have a trash can propane heater. Last year I had no insulation and ridge/eave vents open. This year I added insulation on about 3/4 of the walls and 5/8 plywood. Last year the heater would not do much. This year even with ceiling still open I have to shut it off. Crazy. Suggest roxul over fiberglass. More cost but way better


Sent from my iPhone using The Garage Journal mobile app
 

iamrfixit

Well-known member
Joined
Dec 1, 2012
Messages
141
Location
Iowa
The ceiling is the most important place to insulate correctly. I'd lose the storage and close in the ceiling. You can add a thicker layer of insulation and do so more economically using blown insulation. Much easier to get good, proper venting with the enclosed attic space. A few shelf brackets on the wall can store a lot of lumber, more easily than trying to slide long lengths in between ceiling joists. You can create a place to store some smaller items that can fit through the attic hatch if needed. For most small garages with low pitch roof it's not worth the effort.

Insulating the rafter bays you're stuck with only a thin layer of insulation and the interior finish surface is much harder to fit and install around all the collar and ceiling ties. Without an attic space venting is not practical and the lack of venting with an insulated roof deck may heat up and shorten your shingle life.

The flow of cool outside air into the soffit vents, flowing upward and out the ridge vent is what keeps excessive heat out of the building. With a well vented attic and an adequate layer of blown insulation on the ceiling the finished space below will stay much cooler in summer and the space will be easier to warm up in the winter.

A simple layer of batt or blown insulation by itself does not do much for air sealing. You need a good vapor barrier such as 6 mil poly over top to stop the air flow. All seams need taped to stop air from just flowing through. Then your finish material such as osb, plywood or drywall protects the plastic and also offers some fire resistance.

I'd install minimum of 3 soffit vents on each side, continuous venting is preferred, no soffit vents needed on the gable end rakes. For the upper venting, ridge vent is ideal and easy to install, probably the easiest of all. Cutting in a power vent, turbine vent or typical louvered roof vent requires a bit more roofing skill and needs to be done correctly or it will leak. Gable vents are the least effective, just better than nothing. You probably need 3 standard or 2 turbine vents, while only one powered vent can likely move enough air to do the job.
 
To avoid these ads, REGISTER NOW!
Top Bottom