

Delance412
Member
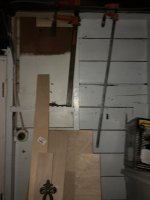
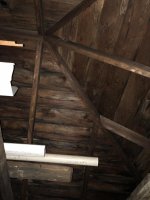
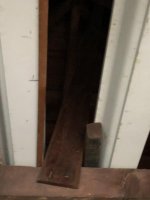
Good Day Everyone. I am new to this forum and new to making plans for my detached 16x12 garage. I need to insulate and possibly sheetrock everything up. My concern is insulation and structural integrity. The gaps between studs range from 16” to 28”. Is this normal? How do I insulate without breaking the bank? And then the ceiling joists are few and far between. Is there a way to add to these so that I can insulate and so that it is safe. They appear to be 2x4x12’s that are “supported” by 4’ pieces of 2x4. Does this sound like something I can do myself or does this require professional help? I want to create an area that is tolerable in the winter for some light woodworking. The last photo may be unclear; its a piece of lumber that attaches the top of the ceiling with one of the joists. SHouldn’t this be square and perpendicular to the joist? Sorry for the long post. Any advice would help. Thanks guys!!
Attachments
-
 B2CC5890-3156-4628-B4CE-8F6D44DB64E9.jpg66.8 KB · Views: 37
 -
 662164C3-BBB0-4F46-86FA-88491BB6FF7A.jpg48.8 KB · Views: 38
 -
 6DE9BACB-BFD5-4F90-977D-52DE52179DB4.jpg78 KB · Views: 42
 -
 5DF2B8C4-50FD-4FFD-BD86-6E6CAD6C9DE9.jpg69.6 KB · Views: 35
 -
 B62619E0-D780-405C-AA64-4E8E797C285A.jpg45.9 KB · Views: 30