To avoid these ads, REGISTER NOW!

Garage layout program?

honza.vosalik

Well-known member
Joined
Feb 27, 2016
Messages
882
Location
Missouri
Do any of you use any program for garage layout? I'm at a point of reorganizing my garage and it would be great to first throw some measurements/options in the computer.
Thanks!
 
To avoid these ads, REGISTER NOW!

bullnerd

Well-known member
Joined
Sep 17, 2012
Messages
5,690
Location
Jersey
I used the grizzly one also.

Still haven't got my shop to look like the layout! lol!
 

MushCreek

Well-known member
Joined
Jan 14, 2015
Messages
9,789
Location
Upstate South Carolina
I use Sketch-Up. In the old days, I would draw the space on graph paper, then draw scale cut-outs of the major equipment. You can move them around quickly, although Sketch-Up is just as fast once you get familiar with it. Some things you can't 'see', though. I put my milling machine near the overhead door. The rust from incoming warm, moist air was a killer, so I moved it to the other end of the shop. Since I park my car in the shop, the doors are opened daily.
 

J.C.

Well-known member
Joined
Mar 8, 2019
Messages
166
Location
Newcastle, AU
Sketch-up is pretty good... I use Illustrator, just due to familiarity and ease of making coloured/labeled rectangles that are a specific size which are easy to rotate etc.
 

BillK

Well-known member
Joined
Aug 24, 2006
Messages
9,349
Location
Beautiful Southern Maryland
In the old days, I would draw the space on graph paper, then draw scale cut-outs of the major equipment. You can move them around quickly

That's what we did when I moved my business into my present location. Probably the same way I would do it now too. It's a lot faster for a one time deal than trying to figure out a program, make "models" in the program for all of your equipment etc. etc. You can make a template of whatever cars you plan on parking in there too so you can see how much room you will have around them.
 

paredown

Well-known member
Joined
Jan 12, 2012
Messages
545
Location
Pomona, NY
I have and old copy of Microsoft Visio 2003--it lets you do 2-D layouts--and there were a few examples of garage layouts and templates online that I downloaded and saved...

(If you stumbled across a copy of Visio 2003 or 2007 maybe--but you might do better to learn Sketchup. Visio had promise to be great software, but it was skewed towards network stuff after MS bought it, then priced too high for wide-scale adoption, so it is mainly used by IT folks.)
 

ChaseDE

Well-known member
Joined
Aug 25, 2016
Messages
2,178
Location
Delaware
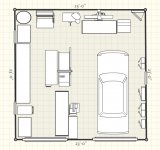
I use sketchup for everything like this.
 

Attachments

  • garage.jpg
    garage.jpg
    20.2 KB · Views: 111
To avoid these ads, REGISTER NOW!

OptionalStop

Well-known member
Joined
Mar 23, 2018
Messages
128
Location
Rochester NY
Sketchup is a great tool for this. You can also google search for your specific equipment and download models of them to import and move around as you want. I've brought in toolboxes, tablesaws, lathes, all types of stuff. 3d warehouse is good for this.
 

nutjob

Well-known member
Joined
May 8, 2008
Messages
808
Location
NE, PA
Another vote for the Grizzly planner. You can create custom sizes as needed.

Kevin
 

Attachments

  • garage.jpg
    garage.jpg
    95.7 KB · Views: 57
Last edited:

Stuart in MN

Well-known member
Joined
Sep 8, 2005
Messages
23,139
Location
Minneapolis
I use Sketch-Up. In the old days, I would draw the space on graph paper, then draw scale cut-outs of the major equipment.

I've always liked drafting so this is what I'd do. Get some paper, draw the garage plan, then cut out some paper or cardboard templates to represent your tools, equipment, cabinets, cars, etc. and move them around by hand. It's free, it's fun and there's no learning curve required.
 

Kaizen

Well-known member
Joined
Jan 9, 2015
Messages
6,948
Location
New England
As crazy as this sounds I did mine in graph paper. Didn’t like cookie cutter sizes so made cutouts of my specific items so I could move around. Taped em down and scanned for a shop plan.
I just can’t get myself to learn sketchup sadly.


Sent from my iPhone using The Garage Journal mobile app
 

964haus

Well-known member
Joined
Nov 1, 2010
Messages
498
Location
Vancouver, BC
Sketchup cause sometimes you really need to understand 3D especially when planning a small shop. Like where storage may fit, where toolchests may or may not work, overhead doors, etc.
I've really learned a lot in planning my space with it (I use it everyday for work, so it's pretty fast)
M.
 

amkluttz

Well-known member
Joined
Sep 8, 2014
Messages
279
Location
Concord, NC
I didn't have enough patience to learn Sketchup. If all you need is an overhead 2D layout with customizable items try the Layout Planner from Conestoga Buildings. I have used it for years and it's fairly easy to work in. Be aware that some things are off on size:

Example is a cabinet with a door swing. The door swing counts in to the complete cabinet dimension. So for a 12" deep cabinet I had to make it 19" deep to accommodate. There is a ruler function that helps with this.

It is run by Icovia and you have to sign up for an account with them. It's all free.

https://conestogabuildings.com/post-frame-design-center/
 
To avoid these ads, REGISTER NOW!
Top Bottom