
I know this has been beat to death. I've seen some of the posts and to be honest, there's just too much information for me to figure out what I want.
Based on what I did learn, I came up with this lighting layout.
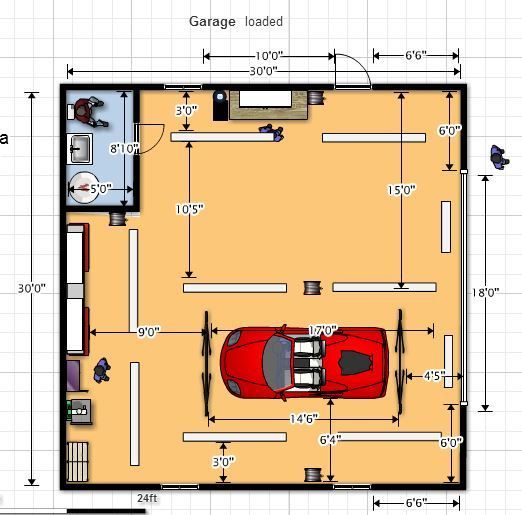
Garage Info:
30x30
Ceiling Height will be about 11'
Walls will be painted white...might use a light gray or other color on the lower 48" to hide the dirt on the lower portion a bit.
Floor will be sealed concrete...no plans for a fancy white epoxy finish for now.
Located in Chapel Hill, NC....so we have winter, but a really cold day is in the high single digits and I probably won't be out there much on those days (although I will have heat).
The fixtures in my layout are 8ft long - 2 bulb. Figured I'd use the ones that have 48" bulbs. The two by the garage door are 48" and are just there to provide good light in that area when working with the garage doors down at night.
From what I've read, T8 bulbs are better at this ceiling height and are more cost effective than buying T5 bulbs. Leds aren't worth the investment now.
Will do general auto projects (maint on cars and plan to get some type of restoration project going when I move in). My eyes aren't great at night, so I would like plenty of light.
I have a regular job, so I won't be out there for 20 hours a week...more like a weekend hobbyist.
Plan was to put the 8ft fixtures on separate switches so I could turn half the lights on with one switch and half on with a separate switch. Or maybe just have alternating 8' banks that turn on (whatever is easier for the electrician).
Questions -
Do I need the 8' fixtures? Would 4' in the same spots be enough?
How is the layout?
Link to the fixtures and bulbs I can use. I don't really have the time to buy a fixture and go replacing ballasts in them all as was suggested in another good post.
Based on what I did learn, I came up with this lighting layout.
Garage Info:
30x30
Ceiling Height will be about 11'
Walls will be painted white...might use a light gray or other color on the lower 48" to hide the dirt on the lower portion a bit.
Floor will be sealed concrete...no plans for a fancy white epoxy finish for now.
Located in Chapel Hill, NC....so we have winter, but a really cold day is in the high single digits and I probably won't be out there much on those days (although I will have heat).
The fixtures in my layout are 8ft long - 2 bulb. Figured I'd use the ones that have 48" bulbs. The two by the garage door are 48" and are just there to provide good light in that area when working with the garage doors down at night.
From what I've read, T8 bulbs are better at this ceiling height and are more cost effective than buying T5 bulbs. Leds aren't worth the investment now.
Will do general auto projects (maint on cars and plan to get some type of restoration project going when I move in). My eyes aren't great at night, so I would like plenty of light.
I have a regular job, so I won't be out there for 20 hours a week...more like a weekend hobbyist.
Plan was to put the 8ft fixtures on separate switches so I could turn half the lights on with one switch and half on with a separate switch. Or maybe just have alternating 8' banks that turn on (whatever is easier for the electrician).
Questions -
Do I need the 8' fixtures? Would 4' in the same spots be enough?
How is the layout?
Link to the fixtures and bulbs I can use. I don't really have the time to buy a fixture and go replacing ballasts in them all as was suggested in another good post.
