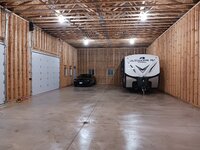
Been a member here since Dec 2015. Over 8.5 years and am finally in the process of building the "Garage Mahal" or at least that's what it is to me. The building is a stick built 32x80x16. Landscape and concrete are complete at this time and now moving into the construction of the building. Once the shell is up and dried in (structure, roof and siding) the balance of the build falls to me. Well versed in electrical, HVAC and insulation so this is not a problem. I do have one BIG question though. I built the garage as large as I could for cars, motorcycles and various other ICE polluting toys. The question is, with this as a blank canvas, what should the internal layout look like? (Yes I know there are layout tools out there but advice from someone whose learned - good and bad - would really help.) A couple pics added for detail. Note the height on the front view is not accurate. Menards only allows a height of 12' on their build plan. My garage is 16' clear. Thanks in advance.


Last edited: