To avoid these ads, REGISTER NOW!

Garage overhaul

Beebazaar

Active member
Joined
Jul 8, 2020
Messages
25
Location
Ohio
I've debated for a long time what to do with this pole barn / garage. The single door is in a terrible location and is too small. I was going to tear it down and build a bigger one,but I think now Im going to make it a shop and then add on to it later to make it deeper. Until then... I have two 8' garage doors. 2 car 16'. I want to put one in place of the current dor and another on the back wall making it a complete pass thru. it is a pole barn. 2x6 posts spaced 10' iir. barn is 25 x 30 I believe, maybe 35. the doors would be on the 25' sides. 1st, could it handle this? what kind of header boards would i need for the larger doors? what kind of framing would be best around the sides?

thanks
 

Attachments

  • garage.PNG
    garage.PNG
    903.7 KB · Views: 90
To avoid these ads, REGISTER NOW!

billconner

Well-known member
Joined
Jul 20, 2021
Messages
6,993
Location
Thousand Islands NYS
Is there a regular truss at gables, which should make the gable end non load bearing and the header s non issue, or a gable truss or just stick framing?

Ps : edited - click the three dots at lower right and click edit when it pops up.
 
OP
B

Beebazaar

Active member
Joined
Jul 8, 2020
Messages
25
Location
Ohio
It's just truss at the ends. Though the ends are a different style, so maybe a gable truss? Not stick and frame
 

billconner

Well-known member
Joined
Jul 20, 2021
Messages
6,993
Location
Thousand Islands NYS
It sounds it isn't transferring load to side walls. Without more detail, I'd guess your around 80-100 pounds per linear foot on the header, a 2 foot strip of roof plus dead load of wall. Not where I have span tables but something like a double 2x10 or 2x12 should be close for 16' opening, and 2x6 or 2x8 for 8'. Could be smaller. These are guesses. I used 4 - 2x12 for 560 plf in my garage. Double trimmers at each end should be fine, but not sure you have foundation under it now, do that needs attention. You or someone needs to do some easy calcs to be sure.
 
OP
B

Beebazaar

Active member
Joined
Jul 8, 2020
Messages
25
Location
Ohio
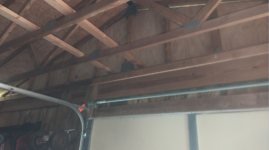
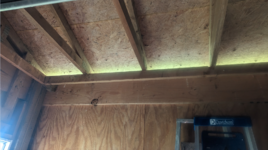
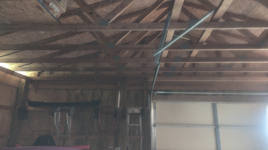
there is no foundation its gravel for now. I plan to pour a pad after the fact. anything on the side I figured I would have to dig and cement in a post(s)
 

Attachments

  • in1.PNG
    in1.PNG
    1,001.5 KB · Views: 68
  • in2.PNG
    in2.PNG
    1.3 MB · Views: 56
  • in3.PNG
    in3.PNG
    1.1 MB · Views: 65

billconner

Well-known member
Joined
Jul 20, 2021
Messages
6,993
Location
Thousand Islands NYS
So the headers are load bearing.

You really need to support the trimmers supporting the headers I think, unless you can span post to post, possible with LVLs. Might be worth it to avoid the foundation work.
 

kaymccampbell

Well-known member
Joined
Feb 27, 2015
Messages
29,757
Location
Upstate New York
That's just a wall truss. It needs support. You're going to be setting new posts for the larger door. Were it mine, I'd invest in a pair of LVLs to be the header for the new door.
 
OP
B

Beebazaar

Active member
Joined
Jul 8, 2020
Messages
25
Location
Ohio
so LVL on top of newly set posts would work good? I could do 2- 1-3/4x 14" x 17' LVL on top of 6x6 posts? I looked at GluLam but they are about 5x the price it seems, but can be treated. LVL says not for the elements, while its inside it isn't climate controlled either. No concerns there? I wouldn't care to do 3 over 8x8 posts if it helped to ensure no issues down the road.

I appreciate the input
 

billconner

Well-known member
Joined
Jul 20, 2021
Messages
6,993
Location
Thousand Islands NYS
You don't need 14s. Just not that much weight. Figure out load and take to lumber yard, and they'll size it for you.

Definitely LVL over gluelam, but sawn timber over LVL for cost.

But based on evisting post spacing, intrigued by spanning post to post, even if 25', to avoid foundation work. Would seem worth a look.
 
Last edited:
To avoid these ads, REGISTER NOW!

billconner

Well-known member
Joined
Jul 20, 2021
Messages
6,993
Location
Thousand Islands NYS
I'd be concerned with openings on the opposite ends. Around here that's a lot of engineering to brace the narrow ends.
True to an extent put if it's truly a pole barn with embedded poles, that should be sufficient. Consider they do same structure with no walls why do ever.
 
OP
B

Beebazaar

Active member
Joined
Jul 8, 2020
Messages
25
Location
Ohio
What is Dawn timber? Google doesn't turn up anything I see to use in place of LVL?
 

Zeke

Well-known member
Joined
Aug 13, 2009
Messages
17,176
Location
Long Beach CA, the sewer by the sea.
True to an extent put if it's truly a pole barn with embedded poles, that should be sufficient. Consider they do same structure with no walls why do ever.
Gottcha, but I was thinking of 2 things and the 2nd one was Ohio wind going through the building. One door would be much different than doors at each end. Am I even close?
 
OP
B

Beebazaar

Active member
Joined
Jul 8, 2020
Messages
25
Location
Ohio
Well.the doors would be closed more often than not lol and buildings like this are not.incommon in my area, but I don't know how the others are built
 

billconner

Well-known member
Joined
Jul 20, 2021
Messages
6,993
Location
Thousand Islands NYS
A lot of details to work out. But to basic question, what to use for headers, is based on span - 8 or 16 ft - and load - nearly non-load bearing. It might be possible to span between existing posts or maybe you should embed new posts, at least on each side of 16' door.

Some decisions may be based on if you have to permit this or exempt as ag building.

Happy to try to answer more questions. Hoped this has helped.
 

Wolley

Well-known member
Joined
Jun 24, 2022
Messages
420
Location
Maine
You could brace the end wall trusses with chords like the regular trusses. Then disassemble the end walls. Pour the slab then frame the door openings and end walls normally on the slab without any posts.
 

billconner

Well-known member
Joined
Jul 20, 2021
Messages
6,993
Location
Thousand Islands NYS
You could brace the end wall trusses with chords like the regular trusses. Then disassemble the end walls. Pour the slab then frame the door openings and end walls normally on the slab without any posts.
Not a bad idea but I think simpler to just put an lvl under the gable truss rather than try to build a truss in place.

He's in frost country, so either frost protect the slab or go below frost line. Don't want end wall moving differently than gable over it.
 
To avoid these ads, REGISTER NOW!
Top Bottom