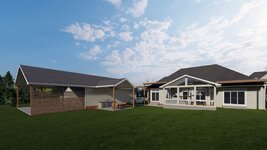
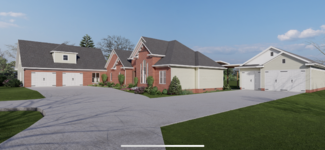
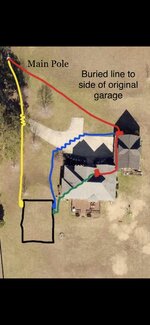
We are getting close to finalizing our plan for our garage build and any advice is very much appreciated.
It will be used for a JD 3 series tractor, wife's 4runner, my truck, general storage and workshop area in back corner.
We are working with online company and making some adjustments to a stock set of plans.
The base plan was 32x40 with 9x7 and 16x7 garage doors.
Foundation has an 8" poured stem wall, above level or garage floor.
2x4 framing
Will be using lap siding, possibly hardiplank
Will be insulating, finished with sheet rock and adding minisplit for heat/air
Will be using Thermotracks for the garage doors for a better seal.
Will be running own subpanel to garage
Will be running low voltage for dedicated network switch for PoE cameras, hard wired tv and access point.
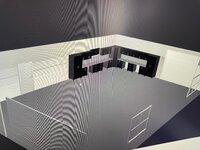
Planning to use something like NewAgeProducts Pro cabinets (saw them on costco). pic included for general idea
will be bringing in dirt / gravel so the level of garage floor is about a foot higher than current yardl. This along with foundation / stem wall for allow for excellent grading and divert runoff well around the structure.
Current Changes:
We are making ceiling 10' tall, instead of 9'
We are going to widen to 33' and length to 44'
This will allow 10x8 and 16x8 front doors with similar aesthetics. Then adding a 10x9 door on the back, for the tractor.
Questions:
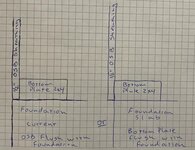
Should the bottom plate run flush with the foundation and sheathing offset? (I am also waiting to hear back from building inspector / code department to see if it is code issue or just preference issue). The current plan has bottom plate recessed 1/2" so sheathing is flush with foundation. (picture included) Either way will be using something like zip liquid flash to seal 2" below onto concrete and extend 2-4" onto sheathing to seal it well.
Should I change the framing to 2x6 so the inner lip of the stem wall isn't as noticeable once finished with dry wall? Other advantages to 2x6 framing or disadvantages besides cost?
Any recommendations regarding cabinets? I plan to wall mount them to sit flush with wall above the stem wall, which would put the top of the wood work bench at about 42". I'll also add plenty of 2x8 or 2x10 blocking along bottom and top mounting areas to make things easier.
Any advice is greatly appreciated.

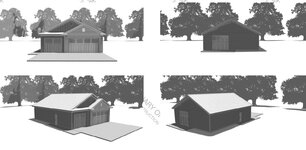


It will be used for a JD 3 series tractor, wife's 4runner, my truck, general storage and workshop area in back corner.
We are working with online company and making some adjustments to a stock set of plans.
The base plan was 32x40 with 9x7 and 16x7 garage doors.
Foundation has an 8" poured stem wall, above level or garage floor.
2x4 framing
Will be using lap siding, possibly hardiplank
Will be insulating, finished with sheet rock and adding minisplit for heat/air
Will be using Thermotracks for the garage doors for a better seal.
Will be running own subpanel to garage
Will be running low voltage for dedicated network switch for PoE cameras, hard wired tv and access point.
Planning to use something like NewAgeProducts Pro cabinets (saw them on costco). pic included for general idea
will be bringing in dirt / gravel so the level of garage floor is about a foot higher than current yardl. This along with foundation / stem wall for allow for excellent grading and divert runoff well around the structure.
Current Changes:
We are making ceiling 10' tall, instead of 9'
We are going to widen to 33' and length to 44'
This will allow 10x8 and 16x8 front doors with similar aesthetics. Then adding a 10x9 door on the back, for the tractor.
Questions:
Should the bottom plate run flush with the foundation and sheathing offset? (I am also waiting to hear back from building inspector / code department to see if it is code issue or just preference issue). The current plan has bottom plate recessed 1/2" so sheathing is flush with foundation. (picture included) Either way will be using something like zip liquid flash to seal 2" below onto concrete and extend 2-4" onto sheathing to seal it well.
Should I change the framing to 2x6 so the inner lip of the stem wall isn't as noticeable once finished with dry wall? Other advantages to 2x6 framing or disadvantages besides cost?
Any recommendations regarding cabinets? I plan to wall mount them to sit flush with wall above the stem wall, which would put the top of the wood work bench at about 42". I'll also add plenty of 2x8 or 2x10 blocking along bottom and top mounting areas to make things easier.
Any advice is greatly appreciated.
Last edited: