To avoid these ads, REGISTER NOW!

Garage questions

jeepNfool

Member
Joined
Oct 20, 2008
Messages
13
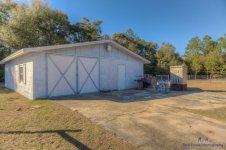
Hey everyone, not new to the site but this is only my 2nd post in 10 years I have been on here lol. Anyways, we are going to be moving back to a house we rented a couple of years ago after selling this one and buying it. It has a 35x35 cinder block shop and I will be lifting the roof up to extend the inside ceiling height which if I remember correctly is around 8'. Im wanting to raise it maybe to 12' and will be doing this by adding in 2x8 wood frame on top of the blocks once its raised.

So, the question is what would be the best way to lift the roof?


The other thing I am going to do is finish the inside walls. I want to insulate it most likely using insofast and then covering that with something but cant decide what with.

So, the question is, has anyone used that and what did you cover it with?

Thanks in advance
Mike
 
To avoid these ads, REGISTER NOW!

PCustoms

Well-known member
Joined
Jul 23, 2011
Messages
23,630
Location
VT
What's the condition or the current roof?

Honestly might want to price out the cribbing to go 8'-12', then price tearing it off and building new. Might be able to save the trusses....
 
OP
J

jeepNfool

Member
Joined
Oct 20, 2008
Messages
13
Not sure, it's been 2 years since I've been there so wont know until we move back in. When we moved out it was in good condition though. I was thinking about just renting two jlg lifts and centering them up and lifting each at the same time
 

Shiftless

Well-known member
Joined
Mar 9, 2014
Messages
14,607
Location
East Bay SFO
How long would it be up on lifts while you built the 4 foot wall extensions?
That’s a lot of weight up in the air with the wind working on it. Sounds like you need cribbing.
I agree with PCustoms that demolition and complete rebuilding might be a better and even more economical way to go. You’d get a brand new roof and roof framing out of the deal which in the long run would pay off.
 
Last edited:
OP
J

jeepNfool

Member
Joined
Oct 20, 2008
Messages
13
It would only be in the air for a minimal amount of time. All four walls would be prebuilt and sitting there ready for install prior to the roof being lifted. I would love to do a new roof using metal trusses but I feel the cost would be to high vs lifting the existing roof.
 
To avoid these ads, REGISTER NOW!
OP
J

jeepNfool

Member
Joined
Oct 20, 2008
Messages
13
The other option I have would be to leave the roof line where it is and increase the ceiling height and just build my additions on each side to the height I want leaving the existing structure in the middle shorter.
 
OP
J

jeepNfool

Member
Joined
Oct 20, 2008
Messages
13
This is the existing building
 

Attachments

  • IS9hv8w7hskgsr1000000000.jpg
    IS9hv8w7hskgsr1000000000.jpg
    101.8 KB · Views: 59
OP
J

jeepNfool

Member
Joined
Oct 20, 2008
Messages
13
So has anyone added a taller addition to their existing building? I want to add an addition to each side with the one to the right being at least 12 ft interior height.
 

CraigStu

Well-known member
Joined
May 22, 2014
Messages
4,062
Location
Blacksburg, Va
Aesthetically, taller add-ons on the sides would look terrible. Would it help to add to the front so the shorter existing part is mostly hidden?
 
OP
J

jeepNfool

Member
Joined
Oct 20, 2008
Messages
13
I cant add to the front. Just behind the person taking the photo is a wooden fence separating the back yard/in ground pool. Possibly behind it depending on the distance from there to the property line.
 
To avoid these ads, REGISTER NOW!
Top Bottom