To avoid these ads, REGISTER NOW!

Garage resto / Idea / Project in Germany

simrokkzz

Member
Joined
Jun 11, 2016
Messages
6
Hello Folks.

first off all, this is a great forum, I was recommended by some guys from our car forum, said: if you got time, check this out, you will fall in love. read, done, in love :)
Really great work what most of you carry out, I am somehow jealous.

If this should be moved in the gallery forum, please do so, I am not sure, as I have no progress on below project to report.

Coming to my story:
My wife and me bought a house from the 1920s in Germany and had a lot of resto to do on it, as the last owners lived there for about 20 years, but did not nothing than "chain smoking"....
So 3 years passed rather quickly, with a lot of ups, sure some downs... but lets say 90% are done, and I would like to look in to the "Garage Project" now.
I must admit I learned to be a banker in now working in an office job with some travel., even though we did a lot of things on our own in the house.

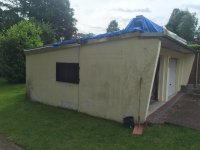
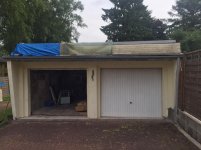
Guessing the garage was build somewhere in the 60's or 70's and unfortuanely it was not kept in good shape (roof was/is leaking, plasters coming off, floor has some cracks).
It's a building in our yard, basically has space for 2 cars and really few other stuff.
size (outer dimension): 6x6 m (19 ft. 8in)
height: front: 2,6 m (8 ft. 6.3in), rear 2,2m (7 ft 2.6in)
It has a fused power installation, which is ok I feel.
The gate's installation is rusting.

The plan in a few words would be the following

enlarging lenght to 8,80m (28ft. 10in) (below 9 can be done without council permission)
taking off the flat roof (concrete elements) and replace it with a pitch roof (wood and covering, maximum center height allowed in Germany is 3 meters (9ft 10in). The new roof shall have low angle like 10°
outer walls will have to be bricked up to roughly 2,60-2,70m (8ft 6in).

The walls are done with red bricks and concrete, and look fairly stable.
The half center wall will have to fall,
gates size 2,35m (7ft 8,5in) width currently shall be increased to standard 2,5m (8ft 2,4in)
On the rearside I would like to have a normal door, but at least a wide window.
Floor must be renewed at least deck of 2-5 cm (1-2 in) to have it really flat so that race floor or plates can be applied.

General idea is to have a nice and clean garage, where I can do some basic car jobs (like replacing my Z06 heads... and such) and having a work bench for whatever :)


How do I start?
I am planing to first have the fundament for the enlargement done, as well the walls, and then have the roof of, so that the new beams for the roof can directly incorporate the new rear wall.
Does this make sense?
What you guys think?

take a look at the current really awfull status....

I am aware that this all may be same costly than just crash this building and order a garage construction kit, which is getting very common in Germany currently. But as with the house, we like to keep "old" things and not just waste ressources for anything new, that must not automatically better.
 

Attachments

  • IMG_6748.jpg
    IMG_6748.jpg
    142.9 KB · Views: 84
  • IMG_6746.jpg
    IMG_6746.jpg
    143.8 KB · Views: 74
  • IMG_6745.jpg
    IMG_6745.jpg
    143.2 KB · Views: 74
  • IMG_6736.jpg
    IMG_6736.jpg
    138.2 KB · Views: 70
  • IMG_6737.jpg
    IMG_6737.jpg
    141.2 KB · Views: 76
  • IMG_6738.jpg
    IMG_6738.jpg
    140.6 KB · Views: 69
  • IMG_6739.jpg
    IMG_6739.jpg
    134.8 KB · Views: 63
To avoid these ads, REGISTER NOW!

Nordmende

Member
Joined
Nov 6, 2012
Messages
10
Location
The Heart of Europe
Weißt du wie die Standsicherheit der Wände ist ? Können die ein neues Dach tragen ?
Die Frage wär erstmal zu klären. Und soll die Garage nach hinten oder vorne verlängert werden ?

Ohne Vergrößerung der Garage würde ich sagen: Neues Flachdach drauf, außen und innen verputzen und dann später neue Tore und ein neuer Boden.

Aber bei einer Verlängerung wäre es doch sinniger das ganze Ding abzureißen und neuzubauen.

### English version: Assuming that you dont wanna extend the garage, I would just remodel it and repaint the exterior and interior walls, followed by a new attic/roof installation and a new wide garage door.

Otherwise (with an extended size) I would tear that garage down and build a new one. Its easier in the long term..
 
OP
S

simrokkzz

Member
Joined
Jun 11, 2016
Messages
6
Hey,
german speaking :) Good day!

The current walls hold the concrete element roof, which tends to be heavy (without having a feeling of kg's)

My problem is really the length of the garage, 6m outer lenght is 5,40 inside, which is really to less to do something else than park a car.
next problem is the rear height at 2,2m outside, roughly 1,85 m inside....

just replacing the flat roof with a new layer of coverage would seem to be the easiest, but most probably not solving any of my ideas or problems.

Tearing it down - sure this may be easiest, but I am not happy with that as well, (probably yet, not sure)
 

matt_i

Well-known member
Joined
Mar 14, 2008
Messages
10,753
Location
SE Michigan
I really think tearing it down would be easiest and best. Reason: attaching wood framing (trusses or rafters) to the bricked walls is going to be difficult, and you or someone will have more time spent finishing all of the siding and flashing details correctly. Adding on to the bricked walls to increase size may also be more costly than just building with wood framing.

You also have the advantage of being able to do "clean sheet" and add more width, which gives more storage on the outside of the garage doors.

In the US, we tend to go for higher/steeper roof pitches to help water exit more quickly and to also give some more possibility of storage up above. :)
 

Norcal

Well-known member
Joined
Mar 16, 2008
Messages
13,770
How hard will it be to tear down the garage and rebuild permit wise? Red tape is always a problem.
 

JohnnieMo

Well-known member
Joined
Nov 25, 2014
Messages
1,175
Location
Calgary, Alberta
As someone who knows about enlarging an existing garage - I also agree that a tear down is warranted. Some days I wish I had done the same.

There are two things : time and money. A tear down might cost a bit more but it will be done in far less time.

Permitting could be an issue but I'm not sure for your location.

Either way I'll be following.

Oh! I love that you live in Germany but sport a Z06. Sweeeeet.

Sent from my BlackBerry Priv
 
To avoid these ads, REGISTER NOW!

gahrajmahal

Well-known member
Joined
Dec 12, 2008
Messages
2,551
Location
Cincinnati, Ohio
My German relatives suffer with this same type of garage. Hearing of their past problems with non-standard remodeling maybe a rental shop nearby is an inexpensive proposition and keep this one as-is and just for parking and bicycles etc.
 

HSpencer

ALLIANCE MEMBER
Joined
Nov 28, 2010
Messages
2,854
Location
South Central US
Wow

That small garage has so much class and appeal to me that there is no way I would tear it down or do anything on the roof unless I had leaks. I would clean that building to the best possible condition and smooth out any needed concrete fillings. I would then paint it up with a couple or three colors and shine it like a diamond. Here we would call it pretty unique to have a building like that. I am saying all this assuming that it does not leak and is a stable building as it stands. I would highly recommend no big changes and just make it look really good as it stands!! You have a jewel.

Best Regards
Herb Spencer
 
OP
S

simrokkzz

Member
Joined
Jun 11, 2016
Messages
6
Well
Keeping it as is, is no option at all, as it's just too small. Sure, 2 cars can be parked, but that's it.
I have to jiggle myself to get out of the Corvette, you can t open any car door to the first click.
If I could bring it from 2 doors to a good center gate and re align the leaking roof, probably it would be ok... Plus a car port in front for my wife's and my company car.

Yesterday a company was here, could be supporting to enlarge, but even tearing down...
The told me clearly tear it down and get a new one, this would probably be most elegant, but surely one of the most expensive options.

Cheers
Simon
 

tacostand

Well-known member
Joined
Jan 2, 2012
Messages
59
Location
New York City
Hi Simon,

I can understand people saying tear down the structure but I think you make a good case for keeping it. I'm like you in that I like to save old things if there's a way it can be done.

I think you've thought it through and what you're proposing is a good approach.
In line with what you've written, here's one way that could be accomplished.

Build the footing (foundation) for the side wall extensions and connect them with a new rear wall footing at 8,8 M from the front.
Build the new rear wall and side walls at a height of 2,6/2,7 meters.
[A key to the job would be to get a sympathetic mason who can work the new with the old. Fortunately you're in Germany. They have a few fellows there who know about brick and mortar. ;)]
Install roof framing and decking from the new rear wall forward, stopping a little short of the existing (old) rear wall.

Now you can remove the concrete roof in sections.*
A concrete saw and an electric chipping hammer would be indispensable for this work.
*It is a heavy roof and if you're careless that could create a problem during demolition- the existing side walls could move out of vertical ("plumb" = vertical level) or they could fall completely.*

This could be the sequence;
Install temporary walls or scaffold ("shoring walls") to support the weight of the last meter of concrete roof.
Remove 1 meter of roof.
Demolish existing rear wall.
Tie in the new side wall extensions with the existing side walls.
Increase the height of the existing side walls up to finish height of 2,6/2,7.
Install roof framing and decking over this area.
From there you can work towards the front of the garage a section at a time.
Demolish 1 or 2 meters... whatever makes sense.
Be sure to move the shoring walls to the new section of roof to be demolished and support each section of roof as you are removing it.
As long as you are continuing to extend the old side walls to new height and tie across with framing and decking, your structure should be happy and you should avoid problems.

As you are removing concrete roof and replacing with framing, you can remove the center wall inside.

When all of this work is done you can install your roofing material on top of the new roof decking.

After removing the concrete roof and replacing with wood, perhaps you demolish the existing floor and do one complete new pour of concrete so that the whole floor is new.

Perhaps there is a single wide door for the front of the garage that you install instead of buying two new wider doors. I don't know the sizes available to you but maybe something like 5 meters wide.

Good luck and keep us posted with your progress!
Dave
 
OP
S

simrokkzz

Member
Joined
Jun 11, 2016
Messages
6
Hey Dave,
thanks for your advise. This would basically be the way I could imagine to do it.
But as I am working roughly 500 km (~300 mls) off my wife/house/ garage this work intensive phase would currently have to be done by some company or paid staff.

I should receive a company offer for tearing it down, then I will have another offer for the fundament of a 6x8 meters garage and surely waiting for the 6x8 meters garage offer.

There are 2 things I do not like on that (probably yet - not sure):
1. I can not do anything on this new build (probably lay in electrics and put the tool cabinets later on
2. the current building will be totally lost.

But we found out something else: the current fundament is bad, it comes from a shelf or something like this, hence it will have to be replaced as well.... means floor is bad.

This all leads me to really think, how senseful is keeping, and sure how pricy, probably a "ready made garage" which will be placed by a crane in elements will be better solution.

most common would be concrete elements with a flat roof.

If I go for a new garage, then I would more likely have a wooden one, so that I can do more myself (sure this will take more time) but well, the Z06 needs to be parked somewhere else for some weeks then.
 
To avoid these ads, REGISTER NOW!
Top Bottom