To avoid these ads, REGISTER NOW!

Garage roof/framing sag

derek_m

Well-known member
Joined
Oct 5, 2014
Messages
142
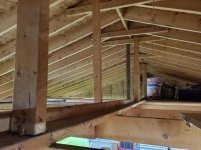
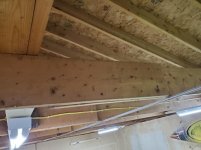
Hey guys, need some help here. I have a 28x32 garage. The roof framing consists of 2x8 rafters, ridge and ceiling joists. Running down the center are 2x4 horizontally with intermittent 2x4 verticals.

The previous owner stored a 20yard dumpster worth of stuff up there... small engines, auto parts, etc. The ceiling joists sag roughly 1-1/8" at the center. There is very little sag at the roof peak, not really noticeable.

I tried jacking up with a 2x4 in the center, putting a bunch more nails in where the 2x8 ceiling joist overlaps and added a vertical 2x4 where there isn't one, but this doesn't seem to do much of anything. Let the jack down and it sags like it did before. The angle of the framing from the ceiling joist overlap also makes things interesting when trying to tie things together.

Any recommendations on what to do here, or should I not bother worrying? I don't plan to store much of anything up there, just want to make things correct before putting up a metal ceiling and insulation.

Thanks
 

Attachments

  • Resized_20191215_153648.jpg
    Resized_20191215_153648.jpg
    83.4 KB · Views: 253
  • Resized_20191215_153721.jpg
    Resized_20191215_153721.jpg
    86.3 KB · Views: 242
  • Resized_20191215_153835.jpg
    Resized_20191215_153835.jpg
    74.7 KB · Views: 221
Last edited:
To avoid these ads, REGISTER NOW!

Kaizen

Well-known member
Joined
Jan 9, 2015
Messages
6,948
Location
New England
1/4 inch off after mudjacking? Why fight it? If you need it flat add lumber as sistered or fir it out


Sent from my iPhone using Tapatalk
 
OP
D

derek_m

Well-known member
Joined
Oct 5, 2014
Messages
142
mud jacking was unrelated to this. I'm not looking to fir it out as the ceiling height is only 8ft as is... just trying to get rid of the sag before putting a ceiling up. I figure if I can see this just by looking at the joists, then it will show more with tin up.
 

Jlbc212

Well-known member
Joined
Dec 7, 2013
Messages
1,530
Location
Northeast MA
28 feet is a long span for a 2"x 8" ceiling joist supported only at each end. However, deflection is a normal trait of floors and ceilings. For a ceiling design deflection is usually calculated to be 1/240 of the span. For a 28 foot long ceiling that equates to 1-13/32". Deflection of a floor is felt as bounce, a temporary condition. Sag is a permanent condition. If I were you I would not store anything in that "attic" space. I would also make sure that the ceiling joists are adequately nailed into the rafters and the wall plates. A sag in a roof is often caused by the walls being pushed outward. Ceiling joists and collar ties prevent the walls from pushing out.
 
Last edited:

banjopete

Well-known member
Joined
Oct 5, 2014
Messages
302
Location
Edmonton, Alberta, Canada
Do the joists span the full width? I can't tell from the photos but it looks like they criss cross and are nailed off into each other? And these ends are where the sag is pronounced? I'm probably wrong as that sems unlikely but then again, I don't build garages for a living either.

I had a similar sag in joists from a previous owner's decision to cut a trough through about 7 joists in my garage. They cut about 30% of way through the bottom of each joist for a garage door track is all i can imagine. They cut enough in one to split the thing in two after a significant crack made it's way through. Ugh.

After sistering up long 2x10s on either side i felt better about the tension on them and they were a little better for sag. After finishing the insulation and sheathing the ceiling the sag is invisible.

Long story short, how much work do you want to do for <1/4" ? Ha ha.

Sent from my SM-T820 using The Garage Journal mobile app
 

wrenchguy

Well-known member
Joined
Sep 22, 2011
Messages
4,698
Location
NW Indiana
Each joist is going to have its own crown, it has to show somewhere. Plane off where it hangs below where its sister fastened. I'm more concerned about the fastening engineering of the verticals.
 

Kaizen

Well-known member
Joined
Jan 9, 2015
Messages
6,948
Location
New England
mud jacking was unrelated to this. I'm not looking to fir it out as the ceiling height is only 8ft as is... just trying to get rid of the sag before putting a ceiling up. I figure if I can see this just by looking at the joists, then it will show more with tin up.


Must be a miscommunication in terms. When you run a string line on these timbers how low is the middle below the string line?
In my house I had good results sandwiching 2x with glue, screws, and two 3/4 inch plywood pieces. Have to jack it up and hold it there till dry


Sent from my iPhone using Tapatalk
 

Marctrees

Well-known member
Joined
Mar 5, 2015
Messages
6,265
Location
TX/LA border - Toledo Bend
Must be a miscommunication in terms. When you run a string line on these timbers how low is the middle below the string line?
In my house I had good results sandwiching 2x with glue, screws, and two 3/4 inch plywood pieces. Have to jack it up and hold it there till dry


If I did anything like that, I would jack center 1/4" above level... and let sit couple days... w PLENTY of fasteners.

Marc
 
To avoid these ads, REGISTER NOW!

Falcon67

Well-known member
Joined
Jun 11, 2009
Messages
18,371
Location
Merkel, TX
I had about 2000 lbs of stuff stored in the attic of my 20x24 which used 2x6 joists. It sagged about 1"~1 1/2" over time. Didn't seem to be an issue. I have more than 1/4 variation in the 2x12x24s in the current shop board-to-board.
 

spudley

Well-known member
Joined
Dec 27, 2016
Messages
702
Location
Northeast Wisconsin
I believe the OP is referencing the overlap on the ceiling joists/rafter ties (which looks like maybe 3'-4') is sagging 1/8-1/4" where the two boards join. Presuming that overlap was once flush and if it's now off 1/4" in 4'... it is a noticeable sag in 28' that won't get any better by adding a ceiling.

Before I'd add any more weight including a ceiling I'd jack up the ridge board 1/4-1/2" over level, add temp bracing here, separate the overlap joints, (more bracing here) check your sidewalls for plumb, most likely use a few come a longs or straps to pull the walls in, then clamp the overlap joint back together flush and level and then nail and screw.

If your ridge is level and your sidewalls plumb, just separate the overlapped ceiling joist/ rafter tie, jack them a bit over level and reattach.

I'd also add a few more 2x4 webs truss style from the rafters down to the joists.

OP, are those joists/ties really 2x8? They appear more like a 2x10's in the pix.
 
Last edited:

Marctrees

Well-known member
Joined
Mar 5, 2015
Messages
6,265
Location
TX/LA border - Toledo Bend
Everything spudley says makes sense to me...

But in reality it may be VERY tough to "Seperate", so the general idea may need to be modified... cause it would be rally good to be able to get like Titebond2 wood glue in there.

Remember - This is the worst it got in the past when it as HEAVILY loaded... ain't gonna get worse w the addition of ceiling finish weight.

Could jack up 1/4 OVER height (1/2" total jackup) what is there as is... then glue/ copiously nail shim 1 1/2" block, then overlay glue/ copiously nail w like ? 6' long Sister.

Leave jacked up for like 3 days IMO... plug in temp post under completed joists so to be able to move on w jack.

I would jack up all bad joists, plug in temp posts, THE go back and do all glue/ nail sistering AFTER all joists are jacked.

Great job for a framing nailgun.

Totally do a study before doing any work... Walls plumb ? ANY other damage in other places on roof framing/ connections to wall etc.

Anything else pulling apart ?

My opinion, what I would do, Marc
 
Last edited:

spudley

Well-known member
Joined
Dec 27, 2016
Messages
702
Location
Northeast Wisconsin
The "Separting" idea is great, but just not gonna happen in real life.

And not at all necessary.

Marc
A prybar and a sawzall could make that happen fairly quickly. Without separation I think he's fighting a losing battle trying to get the overlap back in line.
I like the Titebond idea, or some other construction adhesive, which comes into play with separation.
Add some GRK screws and he's set.
 

spudley

Well-known member
Joined
Dec 27, 2016
Messages
702
Location
Northeast Wisconsin
If the outside walls are still plumb and no sag in the ridge, he might be fine just sistering on more 2x. But I'd be leary adding anymore weight. Those ties sure look like 2x10's to me and that's a long heavy span, without any center support.

Apparently the previous owner beefed up the "joists" in hopes of carrying storage load weight as 2x6's would work fine for just tieing the walls together. And 30' of 2x10 has to weigh over 100lbs.
 

theoldwizard1

Well-known member
Joined
Feb 22, 2011
Messages
43,227
Location
SE MI
If the outside walls are still plumb and no sag in the ridge, ...
I don't believe either one of those !

Measure the distance from the top plate to top plate and each stud. Compare that to the distance from bottom plate to bottom plate at each stud. I'll bet the wall is bowed.

Using 3 or 4 of bottle jacks and long 2x4, put some upward pressure on the ridge board. Not a lot ! This will be a GRADUAL process over a few days.

Now attach a come-a-long between at the top plates directly opposite of each other. 3 or 4 required. Add tension to this come-a-long. Pull on no more than 1/2". Let it rest for several hours, maybe even overnight. Remove those "sistered" pieces on the joists. You should see movement at the end of each joist where it sits on the top plate.

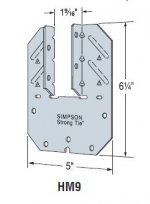
Repeat jack the ridge board and pulling the side in. When you get to the point that the measurement at the top and bottom of a stud are less than 1/2" you are probably good. You will need "hurricane ties" to prevent the joists from slipping, maybe something like a Simpson HM9

Capture.jpg

Sister a 2x4x12" to each side of each stud at top plate for a nailer for the HM9.
 

3onthetree

Well-known member
Joined
Nov 14, 2018
Messages
191
I see two issues that can cause long-term problems here: the ceiling joists (rafter ties) are two pieces with no bearing support at that split, and you have verticals acting like king posts (though I think they don't go all the way to the ridge). So remove the verticals as they might be bearing down on the joists right at the split (if you had purlins then the "king post" would not be bearing down so much). Then make sure the connections of these joists are adequately fastened at the side wall top plates and roof rafters. Then continue the fastening like what you already did to the overlap of the two joists, add perpendicular blocking at the end of each split, and make sure the strongback is fastened down into each joist.

Check and fix all for plumb and level first like others described, then don't store anything up there unless you want to replace each joist with a continuous 2x.
 

3onthetree

Well-known member
Joined
Nov 14, 2018
Messages
191
Oh and one more thing I just thought of - your roof rafters are exactly lined up on opposite sides of the ridge board. Then one "half"of the ceiling joist is probably mounted to the rafter and top plate, as it should be. But once you overlap the ceiling joists in the middle, if they are kept square to the rafters that means on the other side of the garage the other "half" has a 1 1/2" gap between it and the rafter (unless they pushed it in flush to the rafter so the ceiling joist is angled). If this gap exists, there needs to be blocks put in to mount to the rafter and fastened with structural screws, then the Simpson brackets (post #21) would be good to tie to the top plate.
 
OP
D

derek_m

Well-known member
Joined
Oct 5, 2014
Messages
142
Hey guys, I guess there was some confusion in my original post. I've updated that.

Measuring with some fishing line across the span, the ceiling joists sag just over an inch, roughly 1-1/8". Is this anything to worry about or normal for a 28' span? Should I just continue to add in 2x4's where they aren't and leave the sag as is? The ceiling will be getting metal paneling with batt insulation above.

Thanks
 

3onthetree

Well-known member
Joined
Nov 14, 2018
Messages
191
Your nails at the overlapped ceiling joists are taking all the tension that a continuous 2x would take. Those ceiling joists keep your walls from spreading out. If you are just haphazardly adding vertical 2x4s to "hold up" the ceiling joists, those will probably be transfering loads down from the roof making your sag worse (if you want look up what a king post structure entails, then they would not be pushing loads down onto your ceiling joists).
 

Kaizen

Well-known member
Joined
Jan 9, 2015
Messages
6,948
Location
New England
Hey guys, I guess there was some confusion in my original post. I've updated that.

Measuring with some fishing line across the span, the ceiling joists sag just over an inch, roughly 1-1/8". Is this anything to worry about or normal for a 28' span? Should I just continue to add in 2x4's where they aren't and leave the sag as is? The ceiling will be getting metal paneling with batt insulation above.

Thanks


Not a big deal but with a little effort you can add a sister and take most of it out.


Sent from my iPhone using Tapatalk
 
To avoid these ads, REGISTER NOW!
Top Bottom