To avoid these ads, REGISTER NOW!

Garage sink location

lolaetype

Well-known member
Joined
Dec 11, 2019
Messages
2,142
Location
North Western Arkansas
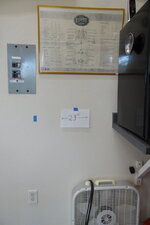
I'm thinking of adding an 18"X18" stainless steel sink to the detached garage. The spot where I would like to put it is close to the in-wall garage breaker box. Would that be a problem? From what I've read I should have 15" minimum from the edge of the panel to any workspace, etc.

For what it's worth I'm going to have my electrician replace that breaker panel with a covered flush mount breaker box when he adds a 220v circuit for a heater. Is there anything I could do to the breaker panel to mitigate any concerns.
1759594077888.jpeg
 
To avoid these ads, REGISTER NOW!

Stuart in MN

Well-known member
Joined
Sep 8, 2005
Messages
23,297
Location
Minneapolis
You need to allow a 30" wide working space in front of an electrical panel, but the panel doesn't have to be centered in that 30" space - it could be offset to one side or the other, as long as there's 30 inches. Other than that there's no restriction on where the sink is in relation to the panel.

Working-space-depth-color.png
 
OP
L

lolaetype

Well-known member
Joined
Dec 11, 2019
Messages
2,142
Location
North Western Arkansas
You need to allow a 30" wide working space in front of an electrical panel, but the panel doesn't have to be centered in that 30" space - it could be offset to one side or the other, as long as there's 30 inches.
Thanks, that diagram you provided is much clearer than anything I could readily find.

So I could start the 30" just to the right of the edge of the panel as long as I have nothing to the left of the panel. Does a door jamb and door count as free space? I assume the receptacle at the bottom of the picture should be GFI as should the one behind the refrigerator to the extreme right of the picture.

1759596184885.jpeg
 
OP
L

lolaetype

Well-known member
Joined
Dec 11, 2019
Messages
2,142
Location
North Western Arkansas
If you have to deal with codes, you might get stuck with having to change all the breakers to GFCI's with it being less than 6 feet from a water source...
An inspector will likely never see any of this. Is a permit and inspection needed to change a breaker box if there is no service or amperage upgrade?
 
To avoid these ads, REGISTER NOW!
OP
L

lolaetype

Well-known member
Joined
Dec 11, 2019
Messages
2,142
Location
North Western Arkansas
Depends on your locale...In my case, it would require a permit, especially since it would require pulling the meter to do the work.
In this case the detached garage is a sub panel fed by a 50 amp breaker in the main panels in the attached garage. Wouldn't the electrician just be able to flip that breaker to "off" or temporarily disconnect the wires in the main panel that feed the subpanel?

Disclaimer: I'm not really knowledgeable when it comes to breaker boxes (and I'm sure it shows). :)
 

cvairwerks

Well-known member
Joined
Aug 12, 2016
Messages
7,294
Location
Within hearing distance of Texas Motor Speedway
Yep, he can. In my case the there is only one panel in the house and it has the main breaker as well as all the others. Your electrician should know if he has to pull permits and should know if the breakers would have to be change to GFCI if you put the sink there. If he doesn't know on either item.....
 

Stuart in MN

Well-known member
Joined
Sep 8, 2005
Messages
23,297
Location
Minneapolis
So I could start the 30" just to the right of the edge of the panel as long as I have nothing to the left of the panel. Does a door jamb and door count as free space? I assume the receptacle at the bottom of the picture should be GFI as should the one behind the refrigerator to the extreme right of the picture.
Yes to all three sentences.
 
To avoid these ads, REGISTER NOW!
Top Bottom