R68GTO
Well-known member
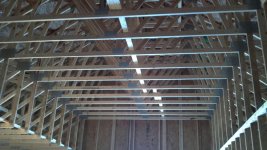
The center bay of my garage has a 13 foot ceiling to accommodate a 4 post lift. You can see from the attached photos how the roof trusses are constructed. The bay is 14 feet wide with one side having a dividing wall that goes all the way to the floor so the trusses are supported for the full depth of the garage. On one end of the garage I have a mechanical room studded out, it extends into the center bay about 5 feet and has a 9 foot ceiling. I basically want to extend that 9 foot ceiling the rest of the way across the 14 foot bay to create a 2nd floor loft storage.
My question is do I need to add a post to the floor to support the other side? It will basically be a 7 ft. deep x 8 ft. wide shelf supported on 3 sides:
Side 1: the mechanical room wall - 2x4 interior wall
Side 2: the outside wall of the garage - 2x6 exterior wall
Side 3: 2x6 header fastened to the roof trusses
I'm planning to use this area for light storage....i.e. nothing that can't be carried up by me climbing a ladder. Patio furniture, Christmas decorations, etc.
My question is do I need to add a post to the floor to support the other side? It will basically be a 7 ft. deep x 8 ft. wide shelf supported on 3 sides:
Side 1: the mechanical room wall - 2x4 interior wall
Side 2: the outside wall of the garage - 2x6 exterior wall
Side 3: 2x6 header fastened to the roof trusses
I'm planning to use this area for light storage....i.e. nothing that can't be carried up by me climbing a ladder. Patio furniture, Christmas decorations, etc.