To avoid these ads, REGISTER NOW!

Garage true cost to build..... Post your info

mwv247

Member
Joined
Aug 24, 2015
Messages
17
Location
Hollywood SC
Would yall mind posting photos of your garage, the size, year built, state and true cost to build?

Im curious about how the prices differ across the country...
 
To avoid these ads, REGISTER NOW!

stm317

Well-known member
Joined
Aug 8, 2017
Messages
1,339
There are basically an infinite number of variables here (size, height, materials, construction method, whether any site prep was performed and how much, type of concrete, finishes, when the work was done, etc) that make it pretty difficult to do an "apples to apples" comparison. You might post what you've got in mind so that the responses aren't way off target from what you're considering.

A simple pole barn with metal siding and no gutters or eaves might cost $14-15/sqft in a low cost area. Add multiple overhead doors, some windows, and things like gutters/eaves/housewrap/insulation/electrical/etc and it can easily climb over $20/sqft. Move that building to a more expensive area and the cost climbs again. A garage finished to match a house, with a poured footer and fully insulated walls/ceiling, working HVAC and finished interior can be way more.

Building material costs have gone up pretty noticeably in just the last couple of years too, so what somebody paid in 2016 might be quite a bit lower than what you'd pay now.
 

Andy8430

Well-known member
Joined
Dec 15, 2014
Messages
224
Location
Iowa
I need to take updated pictures, but will add some information for you.

Location: Iowa
Built: 2014
Size: 30x40 with 10x30 basement (walk-out).

Garage has 9’ side walls. Drywall on walls/ceiling. Heated with Hot Dawg heater. Spray foam walls and cellulose in ceiling. 2 - 10x8 overhead doors, 3 vinyl windows.
Basement has 7’ walls. Concrete all around (including pour-in-place ceiling). 2” insulation on exterior walls. 8x7 overheard door.

I hired concrete work, and a couple small jobs along the way (spray foam & drywall texture) but completed the remainder myself. Estimated total cost: $50,000.


Sent from my iPhone using Tapatalk Pro
 

Falcon67

Well-known member
Joined
Jun 11, 2009
Messages
18,371
Location
Merkel, TX
Texas, 24x40, $16 sq/ft. I would imagine since the build in 2011 that prices would add at least $5 sq/ft to possibly as much as double. Example would be concrete - I paid around $85/yard then, it's around $200/yard now last time I asked. That price moves around more than gas however.

EDIT - thinking about a small expansion, local guy advertises at $5 sq/ft. Not sure if that includes all dirt work. I'd figure $6 since my expansion would not be a simple patio, having a bit of footer.
 
Last edited:

b-boy

Well-known member
Joined
Oct 2, 2013
Messages
2,155
Location
Buffalo NY
Don't have pictures handy, but for a 30x40 pole barn in Western NY:

  • Structure - 30'x40' with metal siding and roof and an 8'X40' porch - $23k
  • Concrete - 4" entire building, porch, plus an apron. - $8.5K
  • Electrical/water/gas:
    [*]Trenching to building and laying conduit, gas line, and water lines. - $4K
    [*]Electrical materials - 300ft 2-2-2-4 Cu THHN/THWN and all interior wiring - $2.5K
    [*]Interior/exterior lighting/outlets - $1K​
 

BB16

Active member
Joined
Jun 13, 2019
Messages
36
Location
Michigan
I’m in the middle of my build right now. It’s a 30x50 steel framed building. I’ll have around $35,500 into site prep, slab, footings, and the building standing and fully enclosed (two 12x10 insulated overhead doors).. Another $3,800 into insulation. Still trying to figure out my lighting and electrical set up. I’m in Michigan.

Just to get the foundation done and the building standing, im at $23/sq ft. That’s before electric, insulation, heat and interior finishes. It adds up quick!
 
Last edited:

ddurrett896

Well-known member
Joined
Mar 29, 2015
Messages
995
Location
VA
I'm in the middle of a build now.
Location: VA

28x28 with a 12x22 jut out (looks like a capital L).

Variance/Permit/Soil Test: $700
Footer: $3,300
2 courses of block: $500
Slab: $4,500 + $1,400 labor
Walls: $1,800
Trusses: $5,500
Roof: $3,000
Garage Door/Man Door: $3,000
Brick: $10,000

Total: $33,700 - figure $35,000 by the time its over.
 
Last edited:

tracy.reich

Active member
Joined
Feb 21, 2009
Messages
40
Location
lawton ok
30x40 pole barn with 14' eve, 8" concrete slab, insulated, r panel interior walls and ceiling, 1/2 bath, 30 x 12 second floor above my machine shop area (Bridgeport mill and summit lathe), air plumbed 1 drop on every wall, 120v outlets every 4 feet and 240v 50 amp outlets on every wall just north of $15000. Only caveat is I designed/built/wired and plumbed it myself over the span of 6 months. My only freebie was my fluorescent 4 bulb light fixtures 24 total. Additional cost not in current figure for a second electric meter for 200 amp service that was around $400. I have a trencher and backhoe that saved me in cost as well for my electric and plumbing. That puts me at about $12.50 per square foot. Built in 2014 in the sticks of Oklahoma.
 

bluegoose972

Well-known member
Joined
Apr 24, 2019
Messages
76
Location
Belton, TX
30x35x12. 4 windows and 3x7 door and 2 ea 10x10 rollups
Septic modification to clear building $2100
Concrete Pad, 6" Thick. $4900
Tree removal. $500
Concrete drive up to building $4900
Building, Weld up - $8900
Building Install. $4000
Windows $600
Electrical service, 125 amp - $2500
Spray Foam, Closed Cell, 2" roof, 1" walls - $3600

Still haven't locked down the interior electric, lights, or OSB for the walls.

That put's me at $32,000, or $30.47/sf. You could argue that the drive up to the building shouldn't be included. I'm guessing another $2500 for the interior electric, if I do most myself. And another $2000 in getting the walls finished out and painted. So, that matches up with the drive cost, so I'm still around $30/sf.
 

mcbane

Well-known member
Joined
Jul 23, 2017
Messages
794
Location
California
In progress with 50x70 red iron building in snow country. $100 per sq-ft and I’m not done with change orders yet. Cost money to bust through rock outcroppings.


Sent from my iPhone using Tapatalk
 

Lost me beer

Member
Joined
Aug 3, 2018
Messages
20
Location
Micky Town
I will contribute, but will deny everything if asked in the presence of my wife!
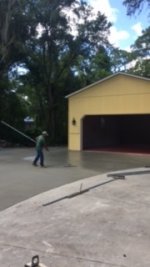
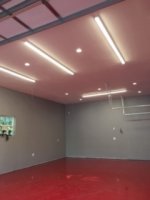
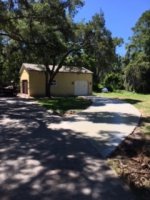
I live in the Orlando area and decided to build a high quality garage on my 2 acre lot on our "forever home." Most things were middle of the road on cost, but I did not want to skimp on anything. Usually got 3 or 4 estimates.
Garage is 24x35 with 12' walls. Stick (2x6) hurricane code, blah blah blah.
Site prep = $2000.
Building, including floor and permits = $35,000.
Custom doors. 1-18x8 hi lift, 1 9x8. Hurricane proof, insulated, 2 lift-master 8500 = $6500.
Concrete work. New drive, replace rock area, and misc work around the house = $14,000.
Electric, including a 30A box for my RV = $5500.
R30, drywall, and interior finish and paint = $8000.
Flooring epoxy plus = $3500.
Misc bs = $1500.

Still needed. Should be complete by Aug. shipping etc.....
New Age 16 piece cabinet systems = $2500.
24k split AC = $1700.
Lifts. 2 post Forward, 4 post Forward = $9000 installed.
Comp/blast cab/parts washer/lines = $3000.

List does not include new shrubs and sod that I am still pondering.
Whew.
Troy
 
To avoid these ads, REGISTER NOW!

mvusse

Well-known member
Joined
Aug 21, 2018
Messages
87
Location
Strasburg, Ohio
24x50x12.5 in Ohio, still in progress, but all material is paid for.

Stick built, vinyl siding, asphalt shingles to match the house. Hired out the concrete floor for $5200, did/doing everything else myself.

7 windows, man door, two 16x10 insulated garage doors, drywall ceiling/walls, fiberglass insulation.

$28K or $23/sq ft.

https://www.garagejournal.com/forum/showthread.php?t=407543

Photos of progress so far are in my build thread.
 

Jason280

Well-known member
Joined
Mar 4, 2012
Messages
3,174
24x32 stick built, with 10-13' ceilings and framed with 2x6's. Slab was 4.5" of 4k psi concrete with fiber, with 6-8" thick "islands" poured for my 2 post lift columns. Completely wired, insulated, and with 10x12" and 7x7' roll up doors I was somewhere around $10-13k. Keep in mind, this is with metal roofing and siding, and lined with unfinished OSB....and with the exception of hanging the garage doors, vinyl siding on the overhangs, and concrete finishing, I did all the work myself.
 

Aerospace Eng

Well-known member
Joined
Jun 2, 2019
Messages
93
Location
Zelienople, PA
Not a garage, and not a typical size, but maybe the information will be useful anyway.

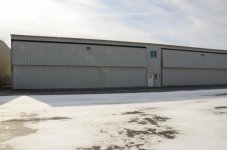
Overall size 140'x62'x23' eave. 1/12 roof pitch.

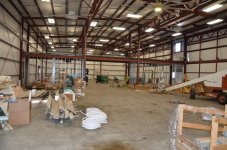
Two bay aircraft hangar. 65'x62' bays, electric bi-fold door 64'4"x18' clear opening when up. 10' space between the bays with a mechanical room, restroom, and office underneath a 10'x62' concrete floored mezzanine storage area. 7" concrete floors. Insulated metal panel sheathing, 4" in the roof, 3" in the three walls, 2" on the doors.

200A of 208V 3 phase service to each bay.

Cost $400K in 2013, without HVAC

HVAC (2 8 ton Mitsubishi hyper heats, 2 Big *** Fans) totaled another $100K.

Fans and lights (19 6 bulb T-8s and one LED in the fans in each bay) are at 20'

Outside photo is of an adjacent, nearly identical building.
 

Attachments

  • 2 Unit External - small.jpg
    2 Unit External - small.jpg
    31.4 KB · Views: 86
  • 2 Unit Interior-small.jpg
    2 Unit Interior-small.jpg
    65.1 KB · Views: 102
Last edited:

Charlie51

Well-known member
Joined
Nov 1, 2015
Messages
224
Location
Bolingbrook, Illinois, USA and Michigan's Upper Pe
This is an attached garage, 20' wide by 26+' deep, added to the house in August 2015 shortly after getting an occupancy permit for the house. One contractor for the cement and block work, another to build the rest. Total cost for the work was 19,000 dollars. I hired a local company to wire the garage after I installed the boxes for switches, outlets and lighting. $1.000.00 extra for that. I'm quite happy with the results.
 

Attachments

  • 1113151547.jpg
    1113151547.jpg
    71.4 KB · Views: 63

matt_i

Well-known member
Joined
Mar 14, 2008
Messages
10,753
Location
SE Michigan
I think I'm closing in on $40k, 25 x 40 shop, 3 pour pad foundation 6" slab, rebar 16" oc, curing sealer was used. 2x6 stick frame, vinyl siding/metal trim, used plywood instead of osb, 6:12 roof trusses, architectural shingles w metal valleys & gutters, 9pc 4' x 5' Andersen 400 series windows, 9' x 8' garage door Haas 2" insulated, 2 fberglass man doors. Inside, Roxul, electrical includes 120v NM and 240v 3ph wiring in conduit, enet, security prewire, smoke prewire, Cu shop air piping in-wall, a tilting staircase, 9" of cellulose, insulated 2-zone ductwork in attic and walls back to existing forced air furnace, Type C drywall. All DIY except finishing the concrete slab, its taken a long time but I tried to use the best materials within reason. The windows were expensive but I really love the interior light. Mr Cool is still planned for future as is some exterior flatwork.
 

jetnow1

Well-known member
Joined
Jun 27, 2016
Messages
511
Location
CT.
24 by 30 in 2017. Foundation 42 in deep footings and slab was 8000. I framed, roofed and sided it, hung the two garage doors, ground the floor smooth and epoxied it. Ran a trench and installed conduit from house to garage (100 ft) Had the Electrician upgrade house from 100 to 200 amp service, then ran 100 amp to garage. I wired it from there.
Went a little overboard, double outlet on separate circuits every 4 foot both 30 foot sides, plus a 220 outlet for the compressor and one on each side wall just in case. Led lights 16 sets Roof is a 12/12 pitch to give me a walk up attic. Garage has blown in insulation in all walls and between the garage and second floor. completely firerocked, and painted white semigloss as I am getting close to retirement and need as much light as I can get. Mini split is on the way, I already have the wire set up for it. Total cost was about 30 K, but that includes a property survey and the cost to get a variance, as well as upgrade the house electric.
 

That Guy Scott

Well-known member
Joined
Dec 31, 2010
Messages
140
Location
SoCal
I hate posts like this. It reminds me how expensive CA is to build in. My slab for a 50x40 steel building is nearing $10k alone.
 

CombatNinja

Well-known member
Joined
Aug 24, 2013
Messages
1,456
It is not a 'stand alone' garage so the cost is no doubt driven up by having to hip into the existing roof but I was quoted $32,000 to add a 16' x 24' bump out to the back of my garage, making it a super deep (49' and some change) tandem that could hold 5 cars in a pinch with a 4-post parking lift in the addition. Leaving out the septic tank relocation ($12,000 alone) and the lift, that was the number I was given. This was for the slab at 4", roof hipped in, rough finished drywall (taped and mudded seams but no paint), 4 outlets, a tiny compressor closet, siding to match the house, one service door and a single window.

Needless to say, I was blown away by this basic addition coming in at over $83/sq. ft so I did not move forward with the work. I may get another quote but I am afraid that the ballpark for me around here is upwards of $75/sq. ft for even the most basic construction. Everyone around here just wants to do new construction or complete remodels because it is more lucrative.
 

fire2892

Active member
Joined
Apr 10, 2019
Messages
43
Location
Georgia
Currently in the process of building my shop, 33x91 total area, 33x72 slab size, 15 ft walls, 24 ft peak. Built mostly from reclaimed, recycled material. Main framing is steel with some wood in the mix. Will be insulated with a mix of foam and fiberglass roll insulation like they use in red iron buildings. Front will be vinyl siding to match the house. 3 other sides will be metal. I have the majority of the material to finish it out already. Other than the actual pouring of the cement all work is being done by me, my dad, and friends that owe me favors.
Here is my cost sheet, some things such as lumber are not listed because I don’t have any money in them. I wheel and deal and try to work it so the things I keep turn out free.
Slab form materials, rebar, vapor barrier. $900
Cement. $10,400
Slab pour labor. $1200
Pallet racking and steel to frame building. $1900
Heavy metal for siding. $1200
Insulation. $1000
Electrical. $3000
New metal for roof. $3200
Misc steel, trim, Home Depot, beer, est. $4000

Total. $26,800. Or $8.93/sq ft

If you add what I have in gravel around the outside I should be moved in and ready to work for about $30k for 3000sg/ft.
My build is far from ordinary and is a slow project but I think it is a good representation of what can be done with a little patience and some resourcefulness. It also shows that a quality, good looking structure can be built with used, recycled materials.
 

Attachments

  • D3209023-938C-495E-96B3-D6B1434434DC.jpg
    D3209023-938C-495E-96B3-D6B1434434DC.jpg
    162.5 KB · Views: 49
  • 17BC0D1C-98F3-4528-8C96-589811BDE3EF.jpg
    17BC0D1C-98F3-4528-8C96-589811BDE3EF.jpg
    151.1 KB · Views: 47
  • 47701A93-1F41-4694-818A-63AE5B8C3C83.jpg
    47701A93-1F41-4694-818A-63AE5B8C3C83.jpg
    151.3 KB · Views: 47
To avoid these ads, REGISTER NOW!
Top Bottom