To avoid these ads, REGISTER NOW!

Garage upgrade!!!!

Kevin54

MEMBER EMERITUS
Joined
Jan 12, 2005
Messages
29,341
Location
Urbana, Ohio
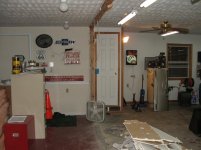
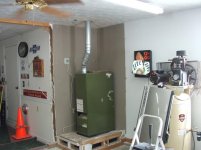
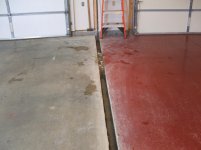
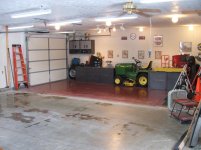
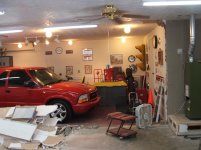
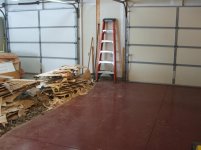
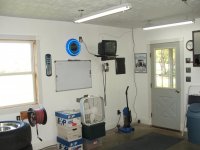
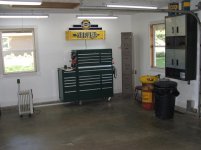
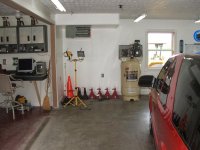
I posted somewhere else about removing the wall, but I'll keep a running tab here in the Gallery about the progress of the garage. I did get the wall out, the trash cleaned up, closet for the furnace tore down and all of the block from the foundation busted out. Next is filling the gap where the block came out, making some French cleats to get my cabinets all mounted again, and getting the new furnace hung from the ceiling.
All in all I am happy with the amount of space that I have gained. Still unsure as to the ceiling dilema but I'll cross that when I get to it. I'm seriously considering corrugated metal for the lower half of the walls, but first everything comes down minus the cabinets. French cleats will make them easier to remove later.
Anyways....here is where I am so far starting with the wall shown up to the point the mess is mostly cleaned up.
 

Attachments

  • 009.jpg
    009.jpg
    136.6 KB · Views: 356
  • 026.jpg
    026.jpg
    108.7 KB · Views: 314
  • DSCF3401.jpg
    DSCF3401.jpg
    85.6 KB · Views: 295
  • DSCF3426.jpg
    DSCF3426.jpg
    125.2 KB · Views: 301
  • DSCF3440.jpg
    DSCF3440.jpg
    133.8 KB · Views: 319
  • DSCF3447.jpg
    DSCF3447.jpg
    114.2 KB · Views: 289
To avoid these ads, REGISTER NOW!
OP
K

Kevin54

MEMBER EMERITUS
Joined
Jan 12, 2005
Messages
29,341
Location
Urbana, Ohio
Some more pics as to where it is right at the moment BTW.....our outside cat (TJ) is really more help than I need at times. :lol_hitti
 

Attachments

  • DSCF3459.jpg
    DSCF3459.jpg
    118.3 KB · Views: 306
  • DSCF3461.jpg
    DSCF3461.jpg
    134.2 KB · Views: 380
  • DSCF3470.jpg
    DSCF3470.jpg
    139.7 KB · Views: 2,832
  • DSCF3466.jpg
    DSCF3466.jpg
    107.5 KB · Views: 294
  • DSCF3460.jpg
    DSCF3460.jpg
    136.5 KB · Views: 2,824
  • DSCF3456.jpg
    DSCF3456.jpg
    135 KB · Views: 274
  • DSCF3452.jpg
    DSCF3452.jpg
    116.9 KB · Views: 279
OP
K

Kevin54

MEMBER EMERITUS
Joined
Jan 12, 2005
Messages
29,341
Location
Urbana, Ohio
Also in kickin' an idea around and thanks to XcYZ for the idea are soffits in a garage. XcYZ has 9' ceilings but I only have 8' ceilings. The thought was maybe to run airlines in the soffit and then have drops off of it, and maybe running some recessed lighting so it would be above the benches.
So question is....does anyone have 8' ceilings with soffits? And if so, post up some pics.

Zack_cards_shop_01.jpg
 

ket-tek

Well-known member
Joined
Jan 28, 2009
Messages
1,289
Looking good so far.

And that's one heck of a parallel parking job with the deere :)

attachment.php


But what I really like is the cub!

attachment.php
 
OP
K

Kevin54

MEMBER EMERITUS
Joined
Jan 12, 2005
Messages
29,341
Location
Urbana, Ohio
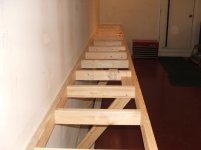
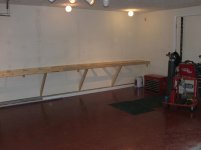
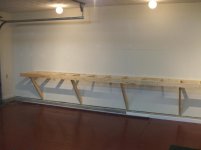
well I spent a few hours last evening and this evening framing out for the new bench. 21' long, 36" off of the floor and going to be 2' deep with a laminate countertop. Although you only see 5 supports, the bench is rock solid. I was sitting on it and had the wife out and she set on it also with me. It does not budge at all, and I am 225#'s. I would not be afraid to toss and engine block on there.

Hopefully this weekend I can get the overhead soffit put up and get some countertops down. Plans are for a 2' deep soffit above with recessed lighting and then moving some of my Gladiator cabinets over to the wall above the bench. Then I can start getting the other benches built. I think I am really going to like nothing touching the floor just so I can keep it cleaned out and washed out and not worry about water wicking up some bench legs.
 

Attachments

  • DSCF3511.jpg
    DSCF3511.jpg
    75.8 KB · Views: 192
  • DSCF3509.jpg
    DSCF3509.jpg
    74 KB · Views: 859
  • DSCF3508.jpg
    DSCF3508.jpg
    65.3 KB · Views: 889
  • DSCF3485.jpg
    DSCF3485.jpg
    142.3 KB · Views: 159
  • DSCF3484.jpg
    DSCF3484.jpg
    138.2 KB · Views: 172

Mustanger

Well-known member
Joined
Feb 14, 2010
Messages
105
Location
VA
I like the bench - did you mount all the supports to studs or the sill plate? What did you use the mount? Wood screws? Lag bolts? Usually make my benches w/ 4x4's at the corners/center, but hate that I lose so much floor space...
 
To avoid these ads, REGISTER NOW!

Crash913

Well-known member
Joined
Mar 4, 2010
Messages
173
Location
Ohio
I have 8' ceilings too :( it really limits how much hanging storage you can have. Bench looks great though! :thumbup: I think I will go with that design...
 
OP
K

Kevin54

MEMBER EMERITUS
Joined
Jan 12, 2005
Messages
29,341
Location
Urbana, Ohio
I like the bench - did you mount all the supports to studs or the sill plate? What did you use the mount? Wood screws? Lag bolts? Usually make my benches w/ 4x4's at the corners/center, but hate that I lose so much floor space...

The legs are against the block and against the sill plate. Everything was put together using #9 x 3" deck screws.

In regards to the legs, my other bench has doubled 2x4's for the legs, but dirt and such gets underneath as I have a shelf in it. With the legs like the new benches are going to be it will be way easier to clean the floor. It was just last fall that I built my other benches but I am going to take them out, put them in the wifes building and then build a new one like the one I am doing now.
This is what my other benches looks like.
 

Attachments

  • 017.jpg
    017.jpg
    115.7 KB · Views: 196

rieferman

Well-known member
Joined
May 18, 2009
Messages
2,586
Location
Collegeville PA (30 min west of Philly)
Really nice Kevin! Enjoying this thread

I've been thinking about that bench concept and I like it more and more. I think you could still put a nice shelf spanning between the supports. Have your cake and eat it too! I think I'll try that on my next bench too
 

Mustanger

Well-known member
Joined
Feb 14, 2010
Messages
105
Location
VA
Thanks Kevin. Think I may steal your design.

Look forward to seeing the soffits.
 
OP
K

Kevin54

MEMBER EMERITUS
Joined
Jan 12, 2005
Messages
29,341
Location
Urbana, Ohio
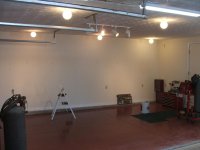
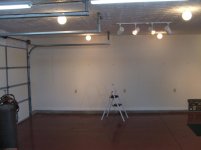
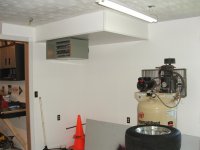
Well I have gotten a little bit more done on the garage. It seems like the only time I have to work on it is the weekends. The clutter seems to be growing instead of getting smaller too :lol_hitti We are supposed to have mid to upper 70 degree weather this coming weekend so hopefully I can get the majority of this wrapped up. I need to prime and paint, hang a few more cabinets, hang a little more drywall, and yank the furnace out. A couple of weekends ago I had some water damage on the ceiling from a leak in a big rain we had so I had to tear down some drywall :mad: I think I am going to box it down to match the boxed beam that is running down the middle.
I wanted to put soffits up but that idea got squashed as ever ceiling light on the sides was right where I wanted to put the soffit. I didn't feel like moving all of them then try to patch in where the lights were so I just dropped that idea. Anyways, here are some pics as to where I am at now.

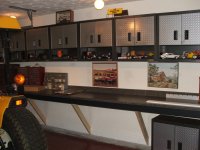
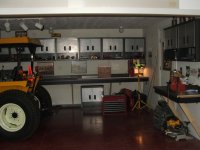
The pic with the three cabinets, I moved the cabinets up and added a small counter underneath. the cabinets are not yet back up. From removing the bench and moving the overheads, I had a buttload of holes to patch. Done and sanded. Paint and prime this weekend (hopefully)

The long wall now has 9 overheads on it above the cantilevered bench. A wall in front now has two overheads and a 5' workbench under it.

The beam is boxed in. Seeing that the ceiling is textured and was painted I could not remove the texture easily. I did not want to rip off all of the drywall which I almost did :shocking: but I lucked out and everything can be trimmed out with a 3/4" piece of inside cove moulding which I will paint when the ceiling is painted. I have also made up my mind to never have a textured ceiling again. I really puts a damper in doing some things
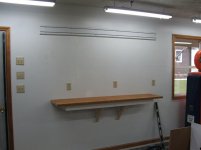
Anyways....a 4 day weekend should pretty well get things back in order, then it will just be little things like trimming out the beam and a few pieces of other trim here and there. I am really looking forward to getting the vehicles back into the garage. :thumbup:
 

Attachments

  • DSCF3528.jpg
    DSCF3528.jpg
    127.6 KB · Views: 117
  • DSCF3538.jpg
    DSCF3538.jpg
    78.8 KB · Views: 136
  • DSCF3529.jpg
    DSCF3529.jpg
    49.2 KB · Views: 106
  • DSCF3527.jpg
    DSCF3527.jpg
    130 KB · Views: 9,926
  • DSCF3520.jpg
    DSCF3520.jpg
    123.4 KB · Views: 125
OP
K

Kevin54

MEMBER EMERITUS
Joined
Jan 12, 2005
Messages
29,341
Location
Urbana, Ohio
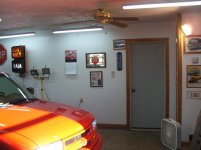
Been a while since I posted any pics so I thought I had better update. What plans I had did not quite turn out as expected and life basically turned into a huge sucky mess the last few months so I haven't really had a chance to organize, put away, sell, or toss what needs to be done. The life ***** comment comes from my dad in and out of the hospital 4 times since December. The last time, we did not expect him to make it through the night and then my mom went into the hospital 2 days after that. A week later I had to sign papers to get them into a nursing care facility for rehab. So it has been back and forth between doctors, the house, talking to sisters, paperwork, bills, then all of my chit on top of that.

With that being said, I haven't even had time to hardly go into the garage, but here is where it is at so far. Cabinets hung, trench filled in with concrete, most of the painting done, although I want to run an orange stripe around the top perimeter, and where the benches are painted black, I want to run an orange and black stripe around the wall, but the stripe will change from orange on top to black on top at certain intervals.

Anyways, on with the pics, comments good or bad are welcome, and any suggestions are always welcome :thumbup:
 

Attachments

  • DSCF3611.jpg
    DSCF3611.jpg
    134.2 KB · Views: 90
  • DSCF3610.jpg
    DSCF3610.jpg
    135.6 KB · Views: 101
  • DSCF3609.jpg
    DSCF3609.jpg
    138.7 KB · Views: 9,851
  • DSCF3608.jpg
    DSCF3608.jpg
    138.3 KB · Views: 9,866
  • DSCF3607.jpg
    DSCF3607.jpg
    137.6 KB · Views: 96
  • DSCF3606.jpg
    DSCF3606.jpg
    140.8 KB · Views: 9,911
  • DSCF3605.jpg
    DSCF3605.jpg
    138.2 KB · Views: 94
OP
K

Kevin54

MEMBER EMERITUS
Joined
Jan 12, 2005
Messages
29,341
Location
Urbana, Ohio
A few more pics I have downloaded from the camera but really haven't looked at them too close.
 

Attachments

  • DSCF3662.jpg
    DSCF3662.jpg
    137.4 KB · Views: 79
  • DSCF3658.jpg
    DSCF3658.jpg
    140.9 KB · Views: 91
  • DSCF3645.jpg
    DSCF3645.jpg
    138 KB · Views: 94
  • DSCF3630.jpg
    DSCF3630.jpg
    140.3 KB · Views: 100
  • DSCF3613.jpg
    DSCF3613.jpg
    135.8 KB · Views: 67
  • DSCF3612.jpg
    DSCF3612.jpg
    135.3 KB · Views: 71
  • DSCF3664.jpg
    DSCF3664.jpg
    139.8 KB · Views: 89

OccupantRJ

Well-known member
Joined
May 15, 2009
Messages
11,505
Location
Eastern North Carolina
Looking good, Kevin! Taking out that wall really opens it up, doesn't it? Be careful of the belt on the squirrelcage fan with kids running around. I have an open belt on one also that I have to deal with to protect my 4 yr old grandaughter. Saw her watching it spinning the other day when she visited the shop, and that's my warning sign.

RJ
 
To avoid these ads, REGISTER NOW!
Top Bottom