To avoid these ads, REGISTER NOW!

Garage

ng8264723

Well-known member
Joined
Aug 28, 2006
Messages
747
Location
Oakham MA
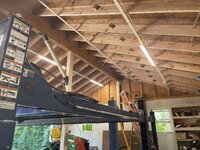
I decided to remove the trusses and add 2 x 12's and a LVL to open the ceiling for my lifts. The last pic is the original ceiling height
 

Attachments

  • 50B22B88-46CD-4A00-AEFB-1E742A25DB1A.jpeg
    50B22B88-46CD-4A00-AEFB-1E742A25DB1A.jpeg
    685.5 KB · Views: 133
  • 181A9FA9-C73D-4DE5-BEBF-56FD1399EB32.jpeg
    181A9FA9-C73D-4DE5-BEBF-56FD1399EB32.jpeg
    893.1 KB · Views: 122
  • 3EADD98F-1F3C-474E-A049-1C67746021B9.jpeg
    3EADD98F-1F3C-474E-A049-1C67746021B9.jpeg
    827.8 KB · Views: 119
  • 996EC5FC-784F-4141-915C-F0E8B7736B79.jpeg
    996EC5FC-784F-4141-915C-F0E8B7736B79.jpeg
    944.3 KB · Views: 119
  • C564C0B9-CF97-45E4-991B-455CF7508901.jpeg
    C564C0B9-CF97-45E4-991B-455CF7508901.jpeg
    836.1 KB · Views: 115
  • 763CA6DD-F05B-41A5-A931-D45FFBBAC1B7.jpeg
    763CA6DD-F05B-41A5-A931-D45FFBBAC1B7.jpeg
    754.8 KB · Views: 111
To avoid these ads, REGISTER NOW!
OP
N

ng8264723

Well-known member
Joined
Aug 28, 2006
Messages
747
Location
Oakham MA
Before trusses were removed
 

Attachments

  • 74B92A31-D94C-408B-BCC9-CA0E7A756AB5.jpeg
    74B92A31-D94C-408B-BCC9-CA0E7A756AB5.jpeg
    550.3 KB · Views: 111
  • 89F65518-F184-4718-9516-E03283A47D91.jpeg
    89F65518-F184-4718-9516-E03283A47D91.jpeg
    608.3 KB · Views: 119
OP
N

ng8264723

Well-known member
Joined
Aug 28, 2006
Messages
747
Location
Oakham MA
We used pulleys to pull the 400 pound LVVL's up the roof and dropped them in from the top.
 

Attachments

  • 8F45D7A3-1E6B-4F55-B6A5-83149615BAD2.jpeg
    8F45D7A3-1E6B-4F55-B6A5-83149615BAD2.jpeg
    1.2 MB · Views: 117
  • 43923ECA-F126-42A2-8A1D-78319FBA773F.jpeg
    43923ECA-F126-42A2-8A1D-78319FBA773F.jpeg
    1 MB · Views: 102
  • DA3C5F1B-D9BE-4785-B5F5-D5495B832EA9.jpeg
    DA3C5F1B-D9BE-4785-B5F5-D5495B832EA9.jpeg
    723.9 KB · Views: 101
  • 52074EA1-4985-47F4-9F11-7E697706F530.jpeg
    52074EA1-4985-47F4-9F11-7E697706F530.jpeg
    1 MB · Views: 96
  • 92015B12-05B0-47D0-A997-52EAE3B7775D.jpeg
    92015B12-05B0-47D0-A997-52EAE3B7775D.jpeg
    952.2 KB · Views: 97
OP
N

ng8264723

Well-known member
Joined
Aug 28, 2006
Messages
747
Location
Oakham MA
Tractor lifting LVL's onto the roof cleats
 

Attachments

  • 5F379EE8-4602-4BD9-9AA0-801D58F5DB70.jpeg
    5F379EE8-4602-4BD9-9AA0-801D58F5DB70.jpeg
    1.3 MB · Views: 132

MikeC55

Well-known member
Joined
Nov 1, 2020
Messages
447
Location
CT
Nice work! Thanks for showing how you got those big LVLs up there.
 
OP
N

ng8264723

Well-known member
Joined
Aug 28, 2006
Messages
747
Location
Oakham MA
Thanks mike. I strapped the roof in 4 rows to allow the LVL's to slide. I bought the pulleys on Amazon for 139/set. They have an 800 pound capacity. My guys were very surprised how easily the beams slid up!
 

kbs2244

Well-known member
Joined
Nov 11, 2006
Messages
14,065
I feel that ridge beam roofs are a under used feature
you get a huge, wall to wall, full height room
it is much better and cheaper than a sissors truss

I used a steel beam for mine
it is much smaller and lighter
 
To avoid these ads, REGISTER NOW!
OP
N

ng8264723

Well-known member
Joined
Aug 28, 2006
Messages
747
Location
Oakham MA
I knew what I wanted but not how to execute it. I worked with MAKI construction supply. He helped me by designing a beam that would work. I just had to figure out how to get it installed. The pulley idea was after looking into how people moved things in the olden days
 

paredown

Well-known member
Joined
Jan 12, 2012
Messages
546
Location
Pomona, NY
Nice job!

We did a small version of this for a ranch house we were renovating, where we wanted to create a more open plan. We were even more primitive--we manhandled the LVLs off the top of the pickup's lumber rack, and in through the gable end vent. I was one of the "pullers" up in the attic. (We used steel posts for support,)

They were quite a bit smaller though!
 

scofo

Well-known member
Joined
Mar 5, 2008
Messages
1,071
Location
Northshore of Lake Travis. Marble Falls, Texas.
Nice work and thanks for the pics. Not being in the framing trade but some small building experiences the pics helps me understand most of it.

However, what supported the roof deck when you cut out the top chords of the trusses PRIOR to the ridge beam installation? I didnt see any pics of this but it surely had to be, correct?

Enjoy your new overhead clearance.
 

scofo

Well-known member
Joined
Mar 5, 2008
Messages
1,071
Location
Northshore of Lake Travis. Marble Falls, Texas.
I feel that ridge beam roofs are a under used feature
you get a huge, wall to wall, full height room
it is much better and cheaper than a sissors truss

I used a steel beam for mine
it is much smaller and lighter
Do you have a garage build thread or pics of steel ridge beam detail you'd like to share? How did you size the beam and column spacing?
 
To avoid these ads, REGISTER NOW!
Top Bottom