To avoid these ads, REGISTER NOW!

GC'S and Inspectors- opinion please.

xs650shawn

Well-known member
Joined
Sep 3, 2013
Messages
672
Location
Hesperia, CA
Admin, delete if needed.
After the December rainstorm here in SoCal, we had some water damage to our home. Got insurance involved, found out what repairs they were willing to cover. Damages included 2 leaky windows and water leaking down our chimney flue.
We don't use our fireplace, haven't once in the near 10 years of owning this home. Prior owners used it for woodburning (zero clearance fireplace) as the backing and base are cracked. Water went through these cracks, under the fireplace and into the divider wall the FP is located, and got the carpets wet.
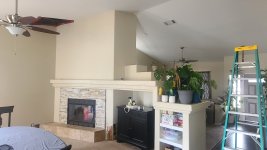
Now, my wife has always wanted this divider wall to come down. It's hideous, she hates it. Would really open up the luving/dining area as well, making it more a "great room" We had the contractor, who was approved by insurance and referred to us by out electrician who I've used for over 20 years, give us a quote on removing the wall, since we are doing the other repairs as well. Needless to say, the quote was more than we are comfortable with, and we are willing to do the demo and painting ourself to keep the cost down. He says the wall isn't load bearing, but one corner of it in particular gives me concern, as it's doubled up 2x4's in both directions. Should I get a second opinion before tearing into this?
I've included pics of the wall, and the corner in question.
 

Attachments

  • 20260215_131159.jpg
    20260215_131159.jpg
    359.7 KB · Views: 133
  • 20260215_131217.jpg
    20260215_131217.jpg
    457.8 KB · Views: 148
  • 20260215_132158.jpg
    20260215_132158.jpg
    668.5 KB · Views: 150
  • 20260215_134234.jpg
    20260215_134234.jpg
    326.4 KB · Views: 151
  • 20260215_131229.jpg
    20260215_131229.jpg
    294.3 KB · Views: 134
To avoid these ads, REGISTER NOW!

Junkman

Well-known member
Joined
Dec 18, 2006
Messages
6,639
Location
Northeastern CT
Get yourself an independent public adjuster, and he/she will get more out of your insurance company than you will on your own. Then, engage a structural engineer to determine the load path and identify the repairs needed to restore the home to your specifications. Once you have all your ducks in a row, settle with the insurance company.
 
OP
X

xs650shawn

Well-known member
Joined
Sep 3, 2013
Messages
672
Location
Hesperia, CA
Get yourself an independent public adjuster, and he/she will get more out of your insurance company than you will on your own. Then, engage a structural engineer to determine the load path and identify the repairs needed to restore the home to your specifications. Once you have all your ducks in a row, settle with the insurance company.
Thank you for the input, but not what I asked. Insurance stuff has already been settled. They are paying for the repairs. As the removal of the wall and FP is not a repair, they are not covering that.
 

larry4406

Well-known member
Joined
Jan 27, 2006
Messages
19,430
Location
Northern Virginia
I think you need to do some exploratory drywall cuts at the ceiling.

Cuts at the chimney chase in particular to see if the trusses there match the vault adjacent area. My guess is yes but it’s a guess.

We build homes with vaulted ceilings which clear span the space. Then sometimes we add infill framing to accommodate a fireplace. Similar appearance to what you have.

Load starts at the top. Look there for what the structure tells you.
 

BurtEggley

Well-known member
Joined
Oct 8, 2024
Messages
884
Did you list the work on the permit? The city may require a stamped drawing once you say removing wall. Insurance may require a permit too once it goes past say a 3' x 3' area total, wall coverings, or purely cosmetic changes. Will there be electrical in it that you may come across? Ducting or pipes thru or secured to it?

From the color of the wood in the photos, the leak has been going on for a long time, and you are blessed insurance covered it. Normally an exclusion in homeowner's policies says things that go bad over a period of time are not covered. Only sudden events are covered. Meaning, if a pipe breaks it is covered, but the drip that proceeded it and caused all the dry rot damage is not covered.
 
To avoid these ads, REGISTER NOW!

zak77

Well-known member
Joined
Sep 18, 2014
Messages
1,356
Location
Monson, MA
That wall doesnt appear to be load bearing to me however you may want to contact your townhall to see if they may have the plans from when your house was built. Like Larry said, most of time fireplaces are built inside the structure in house such as yours.
 

abfish

Active member
Joined
Sep 20, 2024
Messages
41
I would trust your contractor's assessment. I can't imagine buying trusses, or stick framing, to free span the rest of the room, but then needing a load bearing wall under a portion of the ceiling framing, unless there was a load above that roof.

But as suggested, some exploratory drywall removal would be an easy way to confirm. You'll damage the ceiling if you remove the wall regardless.
 

steves_001

Well-known member
Joined
May 30, 2011
Messages
526
Location
Southern MN / Northern MN
Since you have a hole in the ceiling now, what does that show for trusses? The double 2x4 is just normal wall corner construction. At least it’s sitting on treated wood so no rot worries. The only concern I would have is that you are in earthquake country so verifying if that structure is necessary for that aspect would be a good idea too.
 

carlaisle

Well-known member
Joined
May 14, 2022
Messages
379
Corners like that are routinely doubled to increase the rigidity of the corner itself even when the additional structure is not needed for load bearing purposes. The peep hole in the ceiling should permit you to easily verify if any portion of that wall is load bearing. Based on what is visible, it shouldn't be, but you should never trust that anything has been done the way it should be - always verify.
 
To avoid these ads, REGISTER NOW!
Top Bottom