To avoid these ads, REGISTER NOW!

Getting 240 into my garage.

IMStuner

Well-known member
Joined
Nov 6, 2012
Messages
483
Location
MA
Look for some opinions in getting 240 volts or a sub-panel into my garage. I had some quotes from 2 electricians and they are all asking to break down my finished basement ceiling. Also they are all in the $3000-$5000.00 price range. Than run the wire in the unfinished crawl space under the stairs. I understand they are trying to do everything up to code. I was thinking instead of breaking down the ceiling, I would run the wire in a white PVC conduit over top off the footer and right under the window sill. I would build a faults wall to cover it. Do you guys think it's a horrible idea and unsafe?

7dold2ub1ah21_zpsluulz1fg.jpg


Lower%20floot%20plan%201_zpsuxw8z5dc.jpg


The fuse box is the larger rectangular square in the floor plan.
 
Last edited:

To avoid these ads, REGISTER NOW!

ddurrett896

Well-known member
Joined
Mar 29, 2015
Messages
995
Location
VA
I'd go thru the ceiling, especially if the joists run parallel to the wire.
 

matt_i

Well-known member
Joined
Mar 14, 2008
Messages
10,737
Location
SE Michigan
The part about the white PVC is not safe. Better to use the grey rigid PVC designed to use as an electrical conduit and pull in THHN conductors is my 0.02. You'll need a neutral and a ground but the ground can be sized lower. I would go 2" conduit and run another, smaller 1" for things like Cat 5-ish cable.
 

nzjkb5

Well-known member
Joined
Jul 11, 2010
Messages
52
Location
Knoxville, Tennessee
I have no idea if this meets code or not (probably not), but years ago, I ran an 8 gauge (I think) 240V cable from my home's main breaker box to the garage on the opposite end of the house. I removed the baseboard molding between the two locations, routed the wire along the floor against the wall, added a 3/4" spacer at the top of the baseboard molding, and reinstalled the molding. I installed a second breaker box in the garage.

So, my baseboard molding sticks out an extra 3/4" into the rec room (lower level of a split foyer home), and the cable also runs through a closet underneath the stairs.

The garage previously had only one wall outlet and two light bulbs. I now have over a dozen overhead lights, over a dozen outlets, and am able to run a 240V welder and compressor. It has been at least 14 years since I did this. The garage was practically non-functional for any kind of work before I ran extra power to it.
 

MattRMagnum

Well-known member
Joined
May 10, 2012
Messages
225
Location
PNW
Could they do an exterior run? It would be ugly from the outside, but probably easy to hide with some plants (or just ignore). I had that done so I could add 240v to a room, though it was shorter run than I think yours would be.
 

larry4406

Well-known member
Joined
Jan 27, 2006
Messages
19,454
Location
Northern Virginia
Use a razor knife and slit the caulk between the basemolding and the drywall.
Remove the basemolding and shoe molding.
Cut the drywall horizontally about 3/4" below the caulk line. Remove this drywall strip.
Drill each stud.
Pull wire thru studs and kick plate.
Reinstall drywall strip. No need to tape it.
Reinstall basemolding and shoe mold. Caulk and paint touchup.

I've done this many times when having to add things in finished spaces.
 

jkuro

Well-known member
Joined
Apr 28, 2009
Messages
552
Thru the ceiling. Its only drywall, its cheap and easy to repair.
 

Evilgoat

Member
Joined
Nov 21, 2019
Messages
5
Location
Fort Worth, TX
Use a razor knife and slit the caulk between the basemolding and the drywall.
Remove the basemolding and shoe molding.
Cut the drywall horizontally about 3/4" below the caulk line. Remove this drywall strip.
Drill each stud.
Pull wire thru studs and kick plate.
Reinstall drywall strip. No need to tape it.
Reinstall basemolding and shoe mold. Caulk and paint touchup.

I've done this many times when having to add things in finished spaces.

This is absolutely the way to go, unless you can go through the attic or do an exterior run somehow. When you do the math to figure out what's economical for going through the attic or outside you can figure that the wire alone will cost you minimum $1.25/ft + conduit if you need it, depending on how many amps you're wanting.

If these electricians are trying to run individual large copper wire through conduit, then it might actually be cheaper to run inside the wall like you've said and save the length of the run.
 

CraigStu

Well-known member
Joined
May 22, 2014
Messages
4,039
Location
Blacksburg, Va
I like Larry's plan w/ one concern. If you have narrow base molding you could run into the nails that hold the studs to the bottom 2x4. Depends how long the nails are. If it's a problem then move up an inch and install new wider molding.
 

exranger06

Well-known member
Joined
Aug 9, 2015
Messages
1,686
Location
CT
Could they do an exterior run? It would be ugly from the outside, but probably easy to hide with some plants (or just ignore). I had that done so I could add 240v to a room, though it was shorter run than I think yours would be.

You could also do an outside run, but instead of having a conduit running along the exterior of the house, run it underground. The only conduit you'll see are the vertical sections where it comes out of the main panel down into the ground, and where it re-emerges from the ground to the subpanel. That's how I fed the subpanel in my attached garage.
 
OP
I

IMStuner

Well-known member
Joined
Nov 6, 2012
Messages
483
Location
MA
Could they do an exterior run? It would be ugly from the outside, but probably easy to hide with some plants (or just ignore). I had that done so I could add 240v to a room, though it was shorter run than I think yours would be.

I'll have to ask them about this option.

I have no idea if this meets code or not (probably not), but years ago, I ran an 8 gauge (I think) 240V cable from my home's main breaker box to the garage on the opposite end of the house. I removed the baseboard molding between the two locations, routed the wire along the floor against the wall, added a 3/4" spacer at the top of the baseboard molding, and reinstalled the molding. I installed a second breaker box in the garage.

So, my baseboard molding sticks out an extra 3/4" into the rec room (lower level of a split foyer home), and the cable also runs through a closet underneath the stairs.

The garage previously had only one wall outlet and two light bulbs. I now have over a dozen overhead lights, over a dozen outlets, and am able to run a 240V welder and compressor. It has been at least 14 years since I did this. The garage was practically non-functional for any kind of work before I ran extra power to it.

I having the same issue. the garage has only 2 outlets one for the garage door and one in the back of the garage. I need a 240v 34 amp fuse for my Welder and I would like a sub-panel for future add on.

Use a razor knife and slit the caulk between the basemolding and the drywall.
Remove the basemolding and shoe molding.
Cut the drywall horizontally about 3/4" below the caulk line. Remove this drywall strip.
Drill each stud.
Pull wire thru studs and kick plate.
Reinstall drywall strip. No need to tape it.
Reinstall basemolding and shoe mold. Caulk and paint touchup.

I've done this many times when having to add things in finished spaces.

I really like this option vs the one I suggested.


Thanks guys for all the options and tips. I'll keep you posted one what happens.
 
Last edited:
To avoid these ads, REGISTER NOW!

DGersic

Well-known member
Joined
Mar 12, 2017
Messages
6,354
Location
DeKalb, IL
Look for some opinions in getting 240 volts or a sub-panel into my garage. I had some quotes from 2 electricians and they are all asking to break down my finished basement ceiling. Also they are all in the $3000-$5000.00 price range. Than run the wire in the unfinished crawl space under the stairs. I understand they are trying to do everything up to code. I was thinking instead of breaking down the ceiling, I would run the wire in a white PVC conduit over top off the footer and right under the window sill. I would build a faults wall to cover it. Do you guys think it's a horrible idea and unsafe?

7dold2ub1ah21_zpsluulz1fg.jpg


Lower%20floot%20plan%201_zpsuxw8z5dc.jpg


The fuse box is the larger rectangular square in the floor plan.


Check to see what code is where you are. Do you need conduit? Or just cable?


Sent from my iPad using The Garage Journal mobile app
 

nadogail

Well-known member
Joined
Jan 23, 2009
Messages
32,017
Location
Coronado, CA
Can you ask your local building department to suggest options? I have found my local AHJ to be very cooperative when not asked for contractor selection questions.
 

larry4406

Well-known member
Joined
Jan 27, 2006
Messages
19,454
Location
Northern Virginia
I like Larry's plan w/ one concern. If you have narrow base molding you could run into the nails that hold the studs to the bottom 2x4. Depends how long the nails are. If it's a problem then move up an inch and install new wider molding.

Valid point. I have used a 90 degree drill with a bimetal hole saw to drill thru the stud down low by the sill plate. This takes out the nails that attach the stud to the sill plate, then renail drilled stud to sill plate keeping nails out of the way.
 

gagecalman

Well-known member
Joined
Feb 5, 2020
Messages
195
Location
MD
I don't believe you need conduit. You can use NM-B cable.
Install a 60-amp breaker in the main panel, run 6/3 NM-B cable to the garage and install a 100-amp panel. The neutral and ground are not bonded in the sub panel so you’ll have to add a ground bar for the ground wires.
You can run the wire in the ceiling or in the wall behind the baseboard as others have stated. Install metal nail plates anywhere you think you could hit the cable with a screw or nail.
Here's some examples. I can't post links yet. All at the depot.
Panel: HOM1224M100PC
Ground bar: PK15GTACP
Cable: Southwire-By-the-Foot-6-3-Stranded-Romex-SIMpull-CU-NM-B-W-G-Wire
 

wyliesdiesels

Well-known member
Joined
Aug 14, 2012
Messages
20,050
Location
Modesto, CA
Look for some opinions in getting 240 volts or a sub-panel into my garage. I had some quotes from 2 electricians and they are all asking to break down my finished basement ceiling. Also they are all in the $3000-$5000.00 price range. Than run the wire in the unfinished crawl space under the stairs. I understand they are trying to do everything up to code. I was thinking instead of breaking down the ceiling, I would run the wire in a white PVC conduit over top off the footer and right under the window sill. I would build a faults wall to cover it. Do you guys think it's a horrible idea and unsafe?

The fuse box is the larger rectangular square in the floor plan.

White PVC is not listed for electrical use. you need gray PVC

Do you have a fuse box or a breaker panel?

You may need to use metal conduit to meet code, not pvc, if you go that route.

no such requirement.

The part about the white PVC is not safe. Better to use the grey rigid PVC designed to use as an electrical conduit and pull in THHN conductors is my 0.02. You'll need a neutral and a ground but the ground can be sized lower. I would go 2" conduit and run another, smaller 1" for things like Cat 5-ish cable.

Rigid/sch 80 PVC is only required if subject to damage which is subjective to the person interpreting the potential for damage.

I have no idea if this meets code or not (probably not), but years ago, I ran an 8 gauge (I think) 240V cable from my home's main breaker box to the garage on the opposite end of the house. I removed the baseboard molding between the two locations, routed the wire along the floor against the wall, added a 3/4" spacer at the top of the baseboard molding, and reinstalled the molding. I installed a second breaker box in the garage.

So, my baseboard molding sticks out an extra 3/4" into the rec room (lower level of a split foyer home), and the cable also runs through a closet underneath the stairs.

The garage previously had only one wall outlet and two light bulbs. I now have over a dozen overhead lights, over a dozen outlets, and am able to run a 240V welder and compressor. It has been at least 14 years since I did this. The garage was practically non-functional for any kind of work before I ran extra power to it.

what kind of wire did you run is the question of whether its code permissible.

If it was individual conductors then thats a big no no.

Use a razor knife and slit the caulk between the basemolding and the drywall.
Remove the basemolding and shoe molding.
Cut the drywall horizontally about 3/4" below the caulk line. Remove this drywall strip.
Drill each stud.
Pull wire thru studs and kick plate.
Reinstall drywall strip.
No need to tape it.
Reinstall basemolding and shoe mold. Caulk and paint touchup.

I've done this many times when having to add things in finished spaces.

Dont forget nail protector plates.

I like Larry's plan w/ one concern. If you have narrow base molding you could run into the nails that hold the studs to the bottom 2x4. Depends how long the nails are. If it's a problem then move up an inch and install new wider molding.

dont forget nail protector plates

I'll have to ask them about this option.

I having the same issue. the garage has only 2 outlets one for the garage door and one in the back of the garage. I need a 240v 34 amp fuse for my Welder and I would like a sub-panel for future add on.

I really like this option vs the one I suggested.

Thanks guys for all the options and tips. I'll keep you posted on what happens.

you will not find a 34a fuse.

Where did you get this requirement?
 
Last edited:
OP
I

IMStuner

Well-known member
Joined
Nov 6, 2012
Messages
483
Location
MA
White PVC is not listed for electrical use. you need gray PVC


you will not find a 34a fuse.

Where did you get this requirement?

I Just assumed there would be white PVC colored electrical conduit and didn't know there wasn't any. The beaker just has to be able to support 34 amps from the welder, but I will check again on the max AMP draw.
 

wyliesdiesels

Well-known member
Joined
Aug 14, 2012
Messages
20,050
Location
Modesto, CA
I Just assumed there would be white PVC colored electrical conduit and didn't know there wasn't any. The beaker just has to be able to support 34 amps from the welder, but I will check again on the max AMP draw.

Welders are a bit special.

What is the make and model of the welder?
 

DGersic

Well-known member
Joined
Mar 12, 2017
Messages
6,354
Location
DeKalb, IL
I Just assumed there would be white PVC colored electrical conduit and didn't know there wasn't any. The beaker just has to be able to support 34 amps from the welder, but I will check again on the max AMP draw.


30A or higher, you’ll probably need a 50A breaker, appropriately sized wiring, and whatever type of socket your welder wants to be plugged in to.


Sent from my iPad using The Garage Journal mobile app
 

ShutterBugg

Banned
Joined
Feb 17, 2017
Messages
38
Location
Mentor, OH
I feel your pain. Or felt.

My garage is attached to the house next to the family room, which is on a slab. The bedrooms are above this space. No way to get a 240v outlet into that space without going outside. I ended up running wire through gray conduit and just attached it to the outside of the house. Our house is gray, so it sorta blended in. It met code, as far as I could tell (I'm no electrician) and worked great for running the welder.

I have since added my shop to the back of the garage and buried some 2-2-2-4 cable and ran a 100 amp circuit to the new shop. But I still had to come out the side of the house, down into the ground, and then back up for the shop. I ended up doing this myself (with a permit and inspected) and it was worth it completely.

In your situation, if you're going to bury a cable, I would go bigger and just install a sub panel in the garage big enough to handle more than what you have today. Plans always change. It's easier to just run it now.
 
OP
I

IMStuner

Well-known member
Joined
Nov 6, 2012
Messages
483
Location
MA
Welders are a bit special.


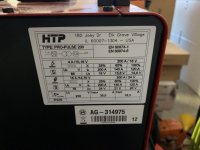
What is the make and model of the welder?


HTP ProPulse 200

IMG_9816.jpg

I feel your pain. Or felt.

My garage is attached to the house next to the family room, which is on a slab. The bedrooms are above this space. No way to get a 240v outlet into that space without going outside. I ended up running wire through gray conduit and just attached it to the outside of the house. Our house is gray, so it sorta blended in. It met code, as far as I could tell (I'm no electrician) and worked great for running the welder.

I have since added my shop to the back of the garage and buried some 2-2-2-4 cable and ran a 100 amp circuit to the new shop. But I still had to come out the side of the house, down into the ground, and then back up for the shop. I ended up doing this myself (with a permit and inspected) and it was worth it completely.

In your situation, if you're going to bury a cable, I would go bigger and just install a sub panel in the garage big enough to handle more than what you have today. Plans always change. It's easier to just run it now.


Right now I’m think either going out side and using the gray conduit as you and other suggested or removing the base trim like other recommended. I’m going to have to take some time and head-over to the building department and have a chat with them.


Sent from my iPhone using The Garage Journal mobile app
 

yatg

Well-known member
Joined
Aug 16, 2019
Messages
2,830
Location
Southern Oregon
Right now I’m think either going out side and using the gray conduit as you and other suggested or removing the base trim like other recommended. I’m going to have to take some time and head-over to the building department and have a chat with them.

Suggest using EMT and rain tight fittings instead of PVC. In a few years it will look much better when PVC starts to warp and sag.
 
To avoid these ads, REGISTER NOW!
Top Bottom