To avoid these ads, REGISTER NOW!

Getting Ready to Build a Steel Building

SuperNovaSS

Member
Joined
Jan 3, 2018
Messages
8
Location
Santa Cruz CA
My name is Jason Booth and I live in Santa Cruz, CA. I have been wanting to build a single slope roof 60x40 steel building for a long time and have finally been able to get the funding together to make it happen. I started the process about a year ago and got a few quotes from contractors. The building prices they gave me seemed reasonable but the assembly cost seemed quite high. I am hoping to be able to hire out the grading, drainage, concrete, etc. and assemble the building myself with help from friends. I also have a contractor friend I could hire but he does not have much experience with steel buildings.

Being near the ocean, I have what is called the coastal commission to deal with. It is an extra permitting process that has to be gone through before the real permitting process can even start. I came here hoping to get some advice on steel building companies that sell a quality product, have good service, and are competitively priced. The coastal commission requires building plans and site plan submitted for review before the actual permitting process even starts. That said, I would like to find a company who can design the building, give me a price, and send me plans before I actually order the building. That way, if the coastal commission shoots me down, I don't have a building here I can't do anything with.

I imagine this may have been discussed here many times in the past. If that is the case and the thread is readily accessible, please point me in that direction. Any input on things I should be looking for as well as things I should avoid would be greatly appreciated.

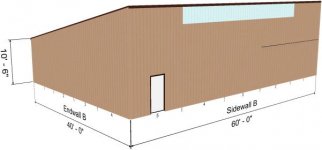
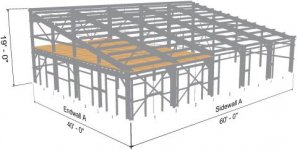
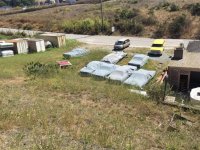
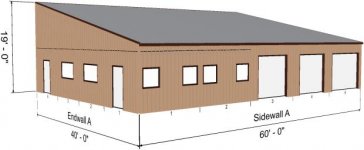
I have attached a couple pictures of a design I had drawn up last year that shows the general design I am interested in. I think the upstairs storage may not be allowed due to the coastal commission. I also posted a couple pictures of the site. As you can probably see, there will need to be some grading done and I have found a company and engineer that can make that possible.


Thanks and Happy New Year,


Jason
 

Attachments
  • IMG_5423.jpg
    IMG_5423.jpg
    18.9 KB · Views: 85
  • IMG_5424.jpg
    IMG_5424.jpg
    16.4 KB · Views: 76
  • IMG_5425.jpg
    IMG_5425.jpg
    20.7 KB · Views: 80
  • IMG_6472.jpg
    IMG_6472.jpg
    148.1 KB · Views: 117
  • IMG_6474.jpg
    IMG_6474.jpg
    150.3 KB · Views: 132
Last edited:
To avoid these ads, REGISTER NOW!

Jarwop

Well-known member
Joined
Jul 13, 2015
Messages
112
Location
Tulsa, OKLA
Good morning Jason,

I was editing a long reply and lost it so this one will be short. I was able to prepay and receive the building stamped drawings without ordering the building. Thus I got the needed anchor bolt plan and Column Reactions (engineering data how the building stresses the foundation because of wind etc needed to design the foundation). The building design/ stamped plans cost a couple thousand dollars which will be credited when I order the building.

I'm building in the city so I have to have engineer stamped drawings for the building and foundation prior to receiving the permit.

Quick suggestion is to call Mike Booth at Mueller building and he can explain how the metal building business works in a few minutes. Mike may be able to suggest a quality manufacturer that serves the CA area. He will have no reason to mislead you as they do not serve the CA market, but I bet he knows a quality manufacturer who does.

Tulsa Branch
Location/Mailing Address:
2110 Hwy. 69 South
Wagoner, OK 74467

Hours:
Monday - Friday: 7:30 am - 5:00 pm
Saturday (Sales Office Only):
7:30 am - 12:00 pm
Toll Free: 888-785-4133
Local: 918-485-2034
Fax: 918-485-2181
Email: [email protected]
 

The Tool Tyrant

ALLIANCE MEMBER
Joined
Dec 19, 2011
Messages
2,185
Location
Bonita, Ca. (San Diego)
Jason, Check out http://metalbuildingdepot.com/

I have personal experience with assembling two of their buildings, both 40'X60'X 14'. One building was purchased by my brother, the other by his good friend. They were assembled on lots directly across the street from each other (rural area of Nevada) and both delivered at the same time.
Both, my brother and his buddy were elevator constructors and I was a custom home framing (Carpenter) contractor, so all 3 of us had building skills, but these were our first venture in assembling a steel building. I had read the assembly instructions thoroughly before I left home in San Diego. I was surprised by how well they went together and nothing was missing in the shipments. Hard to believe but the 3 of us, working 10 hr days took exactly 14 days to assemble BOTH buildings complete! My brother and his buddy both wanted to kill me and called me a slave driver, but I told them they only got 2 weeks of my FREE time!

You will need a reach style (Skylift etc) forklift, a 4X4 (off-road) scissor lift, a few cordless screw guns and a SHITLOAD of batteries. I had a good time assembling those 2 buildings, except for having to screw every damn screw in the roof panels as neither my brother or his buddy would go on the roof. If your handy and can read, go for it.

Here is the link to their assembly manual, so you can get an idea if it's something you want to take on... http://metalbuildingdepot.com/pdf/steel_building_erection_manual.pdf
 
Last edited:

readhead

Well-known member
Joined
Dec 8, 2012
Messages
6,209
Location
Durango, Co.
A metal building project is no different than any other kind of building. Start by generating plans for a permit. The metal building company will build whatever you design. I'm in the metal building business and I am always puzzled by the process. If you were going to build a home you would contact a builder or architect and come up with a plan, price the plan, adjust the plan after review and then build the home. For some reason with metal buildings people go looking for the building first from the cheapest builder and then end up backing into the planing part of the process. The problem with that is they get a building stuck in their head and then try to make the plan fit the building.

Plan what you want and then price the building with several companies. I can't stress enough the advantage of working with a local building supplier. They can come look at your site and give recommendations. Don't be concerned about just buying the building and putting it up yourself rather than having the contractor do it. I do sales quite often. The advantage is the seller is responsible for any problems or shortages. If you buy a building off the internet you may have little or no support.

When you get prices compare total weight. You are buying weight and the quotes should be within a few hundred pounds. Distance is an issue. Try to find the closest fabrication facility to get the best shipping cost. There are a lot more tips but I need to get to work. Good luck with your process and feel free to contact me for more info.

Andy
 
OP
S

SuperNovaSS

Member
Joined
Jan 3, 2018
Messages
8
Location
Santa Cruz CA
Guys,


Thanks you very much for all the replies. They are super helpful! The advice about planning what I want first and call the companies after is very helpful. I had a quote from a local distributor/builder about a year ago. I thought the cost of the building was reasonable but the labor seemed excessive to me. I am not in the construction business so it may have been in line. He wanted $37,500 to assemble the building. This is just assembly on a slab that was already poured and ready to build on.


Thanks again,

Jason
 
OP
S

SuperNovaSS

Member
Joined
Jan 3, 2018
Messages
8
Location
Santa Cruz CA
Thanks, it really took the wind out of my sails when I found out how strict the coastal commission can be. That said, at the end of the day I will never get it done if I don't try.


Jason
 
Last edited:
To avoid these ads, REGISTER NOW!

matt_i

Well-known member
Joined
Mar 14, 2008
Messages
10,815
Location
SE Michigan
Don't forget about the foundation for a red iron building...its not just a slab...typically engineered. Lots and lots of concrete in there to deal with the column reactions. And, the anchor bolt locations have to be precisely laid out and maintained thru the finish otherwise big problems when assembling.
 

2Big2Ride

Well-known member
Joined
Oct 24, 2010
Messages
258
Location
d/FW, Texas - more FW than D
A metal building project is no different than any other kind of building. Start by generating plans for a permit. The metal building company will build whatever you design. I'm in the metal building business and I am always puzzled by the process. If you were going to build a home you would contact a builder or architect and come up with a plan, price the plan, adjust the plan after review and then build the home. For some reason with metal buildings people go looking for the building first from the cheapest builder and then end up backing into the planing part of the process. The problem with that is they get a building stuck in their head and then try to make the plan fit the building.

Plan what you want and then price the building with several companies. I can't stress enough the advantage of working with a local building supplier. They can come look at your site and give recommendations. Don't be concerned about just buying the building and putting it up yourself rather than having the contractor do it. I do sales quite often. The advantage is the seller is responsible for any problems or shortages. If you buy a building off the internet you may have little or no support.

When you get prices compare total weight. You are buying weight and the quotes should be within a few hundred pounds. Distance is an issue. Try to find the closest fabrication facility to get the best shipping cost. There are a lot more tips but I need to get to work. Good luck with your process and feel free to contact me for more info.

Andy
If there was a like button I would use it for this advice! You may also get help navigating the permitting process using local supplier/contractor.
 
OP
S

SuperNovaSS

Member
Joined
Jan 3, 2018
Messages
8
Location
Santa Cruz CA
Yes, the foundation will need to be engineered. I also have to get soil samples, etc. I am OK with going through all these expenses/hurdles, its the coastal commission that I'm worried about. I live on the road to the city landfill in an agricultural area and they are worried about the looks of a nice new building.


Jason
 

readhead

Well-known member
Joined
Dec 8, 2012
Messages
6,209
Location
Durango, Co.
Keep in mind that you do not have to have the building plans to do an engineered foundation design. Local contractors will know which engineers have metal building experience. Not all do and you don't want to pay them to learn.
 

gtsgarage

Well-known member
Joined
Oct 31, 2017
Messages
482
Location
California
I don’t live far from you and am really just posting to say good luck I’ll be keeping an eye out to see how it goes.

I wish I had the land for a 40x60’. I consider myself lucky just to have a nice tall three car garage.
 

tromp

New member
Joined
Dec 29, 2022
Messages
2
Hi Jason,

Did you ever get your 60x40 built?

I am looking at a single slope 80x40 and am close to where you are (Castroville area), so coastal is a concern as well.

Any erectors you would recommend?

Thanks,

MT
--
 
To avoid these ads, REGISTER NOW!
Top Bottom