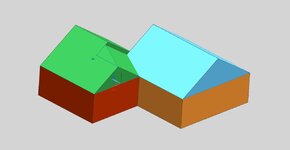
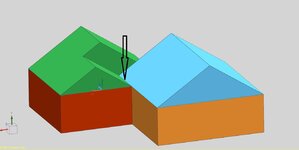
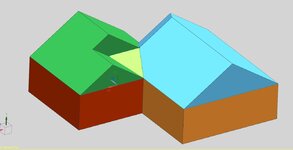
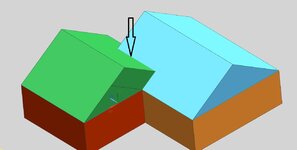
I am considering adding on to my house and due to issues with a denied variance to setback rules, I'm thinking of an alternate plan. The first sketch shows the exisiting home. The main portion of the house is 28' (across base of triangle), and at a later time, a small room was added the follows the roofline of forward side of house, but then slopes down on back side, partly covering gable end of main house. The 2nd sketch shows the proposed addition, fit into the corner formed by these main house and added room. This results in the two roof planes shedding water at each other where they meet at bottom edge. The 3rd sketch shows a 'cricket' plane added to eliminate this problem (seems like the simplest approach with minimum added roof structure, but maybe better ideas are out there?). The last sketch shows the back side where the two adjacent roof planes are shedding in opposite directions. Can I seal the crossing point with appropriate flashing or is this just a bad idea as-is? But then I was thinking to extend the addition by anothe 4 feet as shown in yellow and I have the same situation again. I guess I could slope the forward side of the extension to make the horizontal line into a valley...


You are using an out of date browser. It may not display this or other websites correctly.
You should upgrade or use an alternative browser.
You should upgrade or use an alternative browser.
Good roofing practice?
- Thread starter MikeC55
- Start date


Kpaige
Well-known member
Ok so I did a lot of these in my roofing career. You don’t need to have that big of an alteration to the structure. A simple saddle/cricket will work just fine. I suggest reinforced epdm or full 26 gauge galvanized for covering all seams soldered. Make sure your flashing is correct on the area this will drain onto. And if possible extend it slightly beyond its edge. At the bottom of the cricket where all the water will drain keep it wider not a narrow point. 12” wide or so. Give it room to drain. There is also a lot of water that will rush off here have a good water plan for the water coming off the roof.
Similar to these pics ( sorry don’t have pics of my work on my phone)
Similar to these pics ( sorry don’t have pics of my work on my phone)
Attachments


Last edited:
If we ever get snow again in the Northeast, some of the configurations would certainly warrant snow pile up loading considerations.
I can recall many years where both residences and commercial buildings were needing roofs be shoveled off due to loading concerns.
Just a thought to keep in mind when sizing things up if you pick a geometry that shelters and promotes that condition.
I can recall many years where both residences and commercial buildings were needing roofs be shoveled off due to loading concerns.
Just a thought to keep in mind when sizing things up if you pick a geometry that shelters and promotes that condition.
Kpaige
Well-known member
I am in Mn and see serious snow piles. Only issue we would have is ice damns usually caused by poor venting or insulation but using metal or rubber usually promotes good thawing .If we ever get snow again in the Northeast, some of the configurations would certainly warrant snow pile up loading considerations.
I can recall many years where both residences and commercial buildings were needing roofs be shoveled off due to loading concerns.
Just a thought to keep in mind when sizing things up if you pick a geometry that shelters and promotes that condition.
If his trusses are designed for the required snow load this would not hinder it. Now you are correct if for some reason that area creates a drifting situation where it won’t be a normal load that would require additional design for load.
In my experience the problem is, unless jobs are professionally designed, then generic trusses picked up don't account for special loadings.I am in Mn and see serious snow piles. Only issue we would have is ice damns usually caused by poor venting or insulation but using metal or rubber usually promotes good thawing .
If his trusses are designed for the required snow load this would not hinder it. Now you are correct if for some reason that area creates a drifting situation where it won’t be a normal load that would require additional design for load.
Not many residences are professionally designed around here.
Loadings are just not a topic that occurs to many people regarding residences but you are correct, if the conditions are accounted for then it's not an issue.
We, and the OP from what I can gather, are in an area that the building code requires very well insulated roof systems so it's common for sustained snow loading with slow melting in the cold.
Some years ago we had jobs near Boston that had 5 feet of snow on the roofs during a stormy few weeks and that was probably three times the code minimum requirements. Economy often drives the tendancy to follow minimum requirements.
It was a busy time for Engineers and shovelers alike.
Last edited:
Kpaige
Well-known member
Yep been in that situation many years. Watched entire eaves of apartment buildings bust off from snow and ice load.In my experience the problem is, unless jobs are professionally designed, then generic trusses picked up don't account for special loadings.
Not many residences are professionally designed around here.
It's just not a topic that occurs to many people regarding residences.
We, and the OP from what I can gather, are in an area that the building code requires very well insulated roof systems so it's common for sustained snow loading with slow melting in the cold.
Some years ago we had jobs near Boston that had 5 feet of snow on the roofs during a stormy few weeks and that was probably three times the code minimum requirements. It was a busy time for Engineers and shovelers alike.
For the OP the design will work but it has to be built to handle what Mother Nature sends its way.
The existing roof is rafter construction, which I plan for the addition (unless there is some compelling reason to use trusses). I do remember some years ago (10?) when everyone was scrambling for roof rakes. There was an indoor motocross track in eastern, CT that collapsed. Since part of this is on the front of the house, I'm thinking about esthetics too.
juddspaintballs
Well-known member
In picture A2, the saddle probably doesn't need to be very big to make it work properly. I doubt it would need to be near as big as you show in A3. However, if you choose to go as big as A3, you might as well match the rafters from the existing addition all the way up to the ridge of the main house and then bring the cricket down onto the new addition from there. It would extend the back of your roof a bit, but keep things looking the same across the board.
Additionally, if you choose to extend the new addition 4' forward like you mentioned and show in A5 and A6, you could bring the existing addition's rafters up to the main house's ridge board and then follow the main house's rafters back down the other side until it runs into the new addition. You'd wind up with a single valley between the two roofs that way and it would only need a saddle in that one (bigger) junction of what is now just two roofs intersecting each other.
Additionally, if you choose to extend the new addition 4' forward like you mentioned and show in A5 and A6, you could bring the existing addition's rafters up to the main house's ridge board and then follow the main house's rafters back down the other side until it runs into the new addition. You'd wind up with a single valley between the two roofs that way and it would only need a saddle in that one (bigger) junction of what is now just two roofs intersecting each other.
Hi JPB, I think I understand your first suggestion as it applies to A2, would be a cricket like this (A9). In this case, the valley formed on the old addition roof would feed directly into the gutter. If I extend the rafters/roof of old addition up to main house ridge and back down matching main house until intersecting with new addition, I'd end up with the two roofs meeting as in A10. If I add a cricket here, it seems I would end up with a valley on front and back, that would drain against the bottom of roof shingles (a no-no, I would think). I'm not sure how this could be avoided or maybe I'm not understanding the cricket geometry here? Or is a saddle more of a wide trough (as shown by Kpaige above)?
Attachments

Last edited:
juddspaintballs
Well-known member
I'll defer to Kpaige on A11, but A9 would be a feasible option as well.