To avoid these ads, REGISTER NOW!

guys with pole barns more advice needed

SALIV8

Well-known member
Joined
Dec 11, 2008
Messages
2,114
Location
chicago and s/w michigan
i am finally getting closer to having my ducks in a row.

My question is: guys that have a 30' x whatever pole barn do you wish you went any wider than 30'?

Because of setback issues Im pretty limited to 48' long, maybe a bit longer. I'm more concerned with the 30' width.

Would you recommend wider than 30' after all is said and done? I believe 30' wide can accomodate 3 vehicles side by side with a couple feet in between if my calcs are correct...

i would have a couple overhead doors on the gable end and this would be the 30' wide section. then 48' long and im thinking about a 3rd smaller door on the side somewhere for my quad and a tractor or such..

Thanks as always..
 
Last edited:
To avoid these ads, REGISTER NOW!

Kev442

Well-known member
Joined
Jan 15, 2009
Messages
5,386
Location
Wi
If you own anything 8' wide, like a trailer or plow, 32' or more will be worth it. Also, at 30', you haven't left yourself a full door swing opening on a car/truck, for the inevitable underdash repair that happens along eventually. I'm at 36' for those reasons.
 

NHBandit

Well-known member
Joined
Jan 11, 2012
Messages
2,757
Location
East Tennessee
Mine is 30x40 and it's a nice size for what my needs are. When I was still in the planning stages I found that anything requiring trusses over 30' wide caused to price to skyrocket. Probably has to do with trucking costs if I had to guess. That being said I'm a firm believer in the more is better theory so go as big as you can afford and as big as your zoning will allow.
 

larry_g

Well-known member
Joined
Apr 28, 2007
Messages
16,889
Location
oregon
My first shop was a 30 w x 36 long. I found that 30 wide would park 2 cars comfortably or make working on one rig easy. Some of this depends on how much other stuff you have in the building. Parking tractors, lawn gear, storing the summer furniture. You can park 3 cars wide in 30' but you cannot expect to work on them. So tell us, are you building a parking/storage structure or a working shop. Your use determines the answer here.

lg
no neat sig line
 

Mike in Ohio

Well-known member
Joined
Sep 27, 2008
Messages
2,405
Location
Canton,Ohio
To get 3 cars across you need either 3 single or a double and a single doors. 3 garage doors total 27 feet that leaves 9" on each end and between them.

Mine was 30 by 44, Go 36 wide. You won't be sorry.

I also had doors on 3 sides. My walkout basement has a 9x7 garage door instead of a man door. I had a 9x7 garage door facing it. A 16x7 on the opposite side, and a 10 x12 on the end that the driveway came to. In theory I should have been able to get any tractor, mower, or vehicle out without moving something else first. It didn't workout that way but it was a good plan. :beer:
 

6768rogues

Banned
Joined
Nov 28, 2007
Messages
4,524
Location
Western NY
I have a building that is 36 feet wide and it works well. There is a 16w by 8 high door, a 3 foot walk in door, and a 12 by 12 door. It left a couple of feet along each sidewall to put stuff. The walk in door in the middle leaves plenty of room to open car doors and to put a snowmobile or lawn mower between the cars.
 

oldtinsmith

Well-known member
Joined
Jun 26, 2012
Messages
996
Location
Auburn, Mi.
What are your winters like and do you intend on heating it the entire space (the bigger the building, the bigger the heating bills). Are you building it or are you hiring someone?

Doug
 

dreamingmuscle

Well-known member
Joined
Dec 4, 2005
Messages
3,472
Location
Tryon Oklahoma
I've learned from this site. That no matter how big you build it. It's never big enough.

But you have to remember 30' is the outside measurement. Inside will be closer to 29'.

Most modern trucks will push 20 feet in length. Give your self 2' to walk around the back. A two foot work bench and your down to 5' feet of space in the front of the vehicle.

If you could live with 5 feet of work space. Then go for it.

Glen
 
OP
S

SALIV8

Well-known member
Joined
Dec 11, 2008
Messages
2,114
Location
chicago and s/w michigan
Thanks to all for the advice so far.

To answer some questions,
I would not be working on a bunch of cars just my race car here and there and the occasional repair of whatever breaks on other stuff or general maintenace. I have a chevy 2500 hd fullsize pickup truck, an open car trailer, race car, 3 quads goin in so far. I will be getting a riding mower and snowmobile as well. I will be getting a lift at some point in the future if i deem it necessary also. Maybe my wife's jeep will be parked in there also if she wants.

I can't imagine having more than these in the future.

It's more for a man cave/basic home shop and cold storage for my toys. I assume at some point I will insulate and finish the inside and possibly heat/cool it but now its primarily storage as my projects are all complete for now.

I do want to maximize the length as best I can with the local regulations. I am not gonna build this but have a company build it. i will do the electric and finish inside myself though. do you guys still think wider than 30' is the best idea?

Thanks.
 

spotco2

Well-known member
Joined
May 18, 2012
Messages
1,050
Location
NW Georgia
I just built a 30x30 and would have gone 36 or larger if I had thought about it.

30' is good for 2 vehicles wide and room to store stuff around them and walk in between. It would be tight with 3 vehicles in there.
 

CNGsaves

Well-known member
Joined
Sep 26, 2012
Messages
13,233
Location
KS and OK
What part of world or country is this proposed barn going??

There's some specific builders that are better in geographic regions like Amish in PA, etc.

Update your GJ Profile with Country / State / City to get best advice. Good luck.
 

coljar

Well-known member
Joined
Sep 26, 2010
Messages
6,244
Location
Belpre, Ohio
My new garage is 30 x 40, but this is as big as I could go for the land and my doors are not on the gable end. I would've had a 40 x 80 if there had been space for it, but I wouldn't have heated all of it.
 

Daniel Dudley

Well-known member
Joined
Sep 4, 2009
Messages
3,546
For a three car wide, 33 or 36 makes a world of difference over a 30, especially if you eventually want a lift. If you are parking three in there all the time, it will certainly make a difference. I built mine 30' wide, and it works because I have one single door and one double. When I want to do serious work, I pull one car out and use the double bay as a single. If you are going to have a side entrance, and a sideways bay in back, it might not be such a big issue.
 

astroracer

Well-known member
Joined
Jun 22, 2005
Messages
3,001
Location
Mid_Michigan
Can you put the main parking doors on the side rather then the gable end? A 16ft. and a 9ft (or 2 16's...) would give you the room for the vehicles and the 30 ft width would give you plenty of room lengthwise if you went this route.
I did this real quick on the Grizzly Shop Planner.
garagelayout-vi.png

You may want to do a few of these. It really helps when trying to visualize a layout.
Mark
 
Last edited:

kenners

Well-known member
Joined
Aug 16, 2009
Messages
352
Location
SE Wa State
When we purchased the property there was a 30' X 40' shed with 2 - 10' doors on the 30' peaked end. Later I added 30' X 48' and put 1 - 16' and 1 - 12' door on the further end of the addition. There also are 2 man walk thru doors in each part of the shed. There is room in the old part to park vehicles and still open doors and have shelves or benches along the side or middle. I can also pull vehicles in the 16' door that is on the eves side. I would think trying to fit doors on a 30' side to fit 3 vehicles would seem tight. However large you build, it WILL eventually get filled.
 
OP
S

SALIV8

Well-known member
Joined
Dec 11, 2008
Messages
2,114
Location
chicago and s/w michigan
you guys are awesome. thanks for all the advice and help.

CNGsaves the location will be s/w michigan (location updated in details). I have a builder lined up and they are amish.

astroracer i have been freehanding some drawings with my calculaitons and i will check out grizzly shop planner, that looks great.

seems getting this thing planned out to be most efficient with my needs is more difficult than i thought.. lol
 
To avoid these ads, REGISTER NOW!

Andybull

Well-known member
Joined
Jun 8, 2012
Messages
345
Location
NW, South Carolina
Don't forget, your vehicles aren't sardines. I built a 36'x64' shop, less than a year later I added anothe 20' to the length.
BTW, if you are thinking about insulating with spray on foam, I paid extra money to have a condensating, insulation plastic sheet added under the metal and now the insulation expert wants to charge an arm and a leg to cut it out in order to install closed cell foam.
I gets hot for a few months in my neck of the woods, if I would have to do it over again, I would go with a very light shade as opposed to the Forest Green (it gets hot) I selected for the roof (I did it mainly to hide the dirt straks that roofs get after being exposed to the elements).
 

Spudland_Dave

Well-known member
Joined
Mar 12, 2010
Messages
3,025
Location
Maine
5 years of "sleeping on my design"....visited tons of shops and garages of various designs and construction, various uses, etc.. settled on 30x50 stick built.
JMHO...and the O in that can be observation AND opinion...is 28' wide isn't wide enough to work on a full size vehicle with the doors open, PLENTY fine if its a parking garage. 30' isn't a problem, as said above you can comfortably work on ONE at a time...and the garages I went to which were 32' wide ended up with so much **** along the walls (Because they had room) that the effective/useable width ended up being in the 28-29' width range. IMO if you gotta move the kids stroller, garbage cans, shovels, etc to be able to work on the interior of the vehicle? All set...30' width was wide enough to work on it yet not be enough to "allow" for the temptation of putting the garbage cans and other knick-knacks that go in a garage along the wall.
This is probably more of a "Psychology" point of view then a physical space point of view...I know most of the guys here would probably say "oh I wouldn't ever put stuff there" but when SWMBO puts stuff there and wants it there...good luck winning that battle.
 

PERFORMANCE-RED

Well-known member
Joined
Sep 18, 2008
Messages
62
For just a cold storage shed where you are not repairing things in there 30' is wide enough. I have a 30' x 36' and have 9 tractors, two cars, garden tractor and some misc. stuff in there. When the shed is full in the winter you can't do much in there but it keeps everything under one roof and you can still walk around in there.
 

tomroblee

Well-known member
Joined
Jan 11, 2006
Messages
446
Location
Indiapolis, IN
I had a 36' x 48' built several years ago. It has an 18' wide door and a 10' wide door on the gable end. The wider doors make all the difference in the world when backing in with a tractor or trailer behind a truck.

Since I'm a big fellow, I really appreciate having extra room on the sides to open the truck doors.

I also have a 36" wide man door on the side of the barn near the front. Opening this door requires 36" of empty space on the interior. Keeping this much space empty might be a problem if the barn were only 30' wide and three vehicles parked inside.

I try not to have too much junk piled along the side walls, but stuff just seems to grow along the side walls close to the front. This would be more of a problem if the barn was only 30' wide.
 

sberry

Banned
Joined
Jun 18, 2005
Messages
35,747
Location
Brethren, Michigan
Your idea of doors in the end is proper, 36 is so much better even with 2 cars wide as when its too narrow the space along the wall is un usable,,, huge loss of storage.
 

NHBandit

Well-known member
Joined
Jan 11, 2012
Messages
2,757
Location
East Tennessee
Don't forget, your vehicles aren't sardines. I built a 36'x64' shop, less than a year later I added anothe 20' to the length.
BTW, if you are thinking about insulating with spray on foam, I paid extra money to have a condensating, insulation plastic sheet added under the metal and now the insulation expert wants to charge an arm and a leg to cut it out in order to install closed cell foam.
I gets hot for a few months in my neck of the woods, if I would have to do it over again, I would go with a very light shade as opposed to the Forest Green (it gets hot) I selected for the roof (I did it mainly to hide the dirt straks that roofs get after being exposed to the elements).
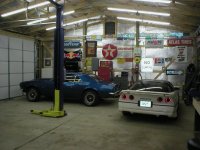
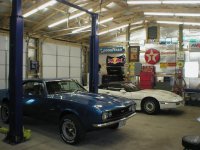
^^^^ This.. That grizzly shop planner layout looks very misleading. It makes it appear that you can fit 5-6 cars side by side in a 48' wide garage. Not gonna happen unless they are all touching and you climb through the windows to get from one car to the next. Put a decent sized workbench, tool boxes, large shop equipment, cabinets, etc in the floor plan and the space you have for cars gets smaller fast. Here is my 30x40. I can "comfortably" work on 2 cars but if I didn't built the office I could fit 3 side by side and still have room to work on them. In a pinch if I moved alot of other stuff out of the shop I could also fit 2 more across the back but only to store them. Working on them would be a *****. In the second pic you can see what I mean about putting a car or 2 across the back. If I had an overhead door on the end of the building it would be easy to move them in and out but it would mean sacrificing my work bench, storage for my big stuff like engine crane, etc. I'm perfectly happy with the size I built but I had a tight budget to work with as well. I'm into this whole garage including the lift for about 20k.
 

Attachments

  • 001.JPG
    001.JPG
    124.4 KB · Views: 73
  • 002.JPG
    002.JPG
    115.5 KB · Views: 86
  • 003 (2).JPG
    003 (2).JPG
    120.6 KB · Views: 86
  • 001 (3).JPG
    001 (3).JPG
    112.3 KB · Views: 266
Last edited:

Mike Miller

Well-known member
Joined
Jul 9, 2012
Messages
297
Location
La Pine Or.
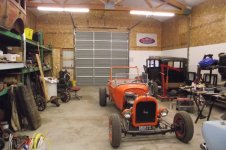
Here's some shots of my thirty wide, I went that way to save a little money on engineered trusses years ago. The building was originally meant for storage but since converting it to a shop I'm thinking that extra ten feet would have been nice.
 

Attachments

  • 2012_0927(004).jpg
    2012_0927(004).jpg
    138.7 KB · Views: 59
  • 2012_0927(003).jpg
    2012_0927(003).jpg
    140.4 KB · Views: 62

jaker10

Well-known member
Joined
Sep 18, 2011
Messages
371
Location
Bartonvillle Illinois
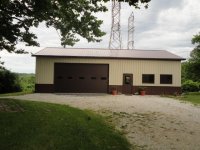
Here is a picture of my 30x48. One 18x10 door. If you could put the doors on the long side I think it would be better. It does take some work to get a car on the side with no door.
 

Attachments

  • DSC01197 (640x480).jpg
    DSC01197 (640x480).jpg
    116.9 KB · Views: 37

NHBandit

Well-known member
Joined
Jan 11, 2012
Messages
2,757
Location
East Tennessee
Here's some shots of my thirty wide, I went that way to save a little money on engineered trusses years ago. The building was originally meant for storage but since converting it to a shop I'm thinking that extra ten feet would have been nice.
Cool stuff ! Do you have a thread on here about the contents of your shop ?
 
OP
S

SALIV8

Well-known member
Joined
Dec 11, 2008
Messages
2,114
Location
chicago and s/w michigan
I may swap the orientation and put the doors on the long side after reconfiguring the setup and having a slightly different placement in mind now.

Thanks for all the tips/advice and the pics of the shops help a ton.
 
OP
S

SALIV8

Well-known member
Joined
Dec 11, 2008
Messages
2,114
Location
chicago and s/w michigan
Can you put the main parking doors on the side rather then the gable end? A 16ft. and a 9ft (or 2 16's...) would give you the room for the vehicles and the 30 ft width would give you plenty of room lengthwise if you went this route.
I did this real quick on the Grizzly Shop Planner.
garagelayout-vi.png

You may want to do a few of these. It really helps when trying to visualize a layout.
Mark

Mark, thanks for throwing out the idea of changing the orientation around to better maximize the layout. I am going to do this after more thought. imagine your drawing with the doors kinda flipped. That's where I'm at now. I will have an added service door in the middle of the 2 overhead doors also.

Thanks again
 

bookman51

Well-known member
Joined
Apr 6, 2006
Messages
820
Location
Kearney, Nebraska
I have a 40 wide by 72 long pole building. It is a rare person who says I built my building too big; but it is pretty common to think I built it too small. Just about whatever size you built, you will fill it up. It is hard to resist the temptation to get one more thing because you have room for it...until you no longer have room for one more thing.
 

ezridr60

Well-known member
Joined
Dec 16, 2011
Messages
202
Location
Iron River, MI
I made scale drawings of all the equipment I planned on putting in the barn. Glad I did as I found when I allowed for access between units I need a couple extra feet. Building on a hillside and close proximity to other buildings, property set backs limited my options. I cut out the drawings of the planned units and moved them around on a same scale floor plan. Also resulted in adding an 18'X10' instead of the 16'x8' roll up door
 

Attachments

  • image.jpg
    image.jpg
    152.2 KB · Views: 36

lh4x4

Well-known member
Joined
Nov 6, 2008
Messages
123
Location
Illinois
I went with 32 wide because I was going to have three cars side by side. When I put them in I found that I had room on both sides for benches and could still walk between them.

I had the 32 by 30 building married to the existing 22 by 22 garage. It was offset on one side for a man door and on the other side for a sliding door.

When done I could drive one car in of the sliding door and three deep for two rows on the center two lanes. Then I installed two lifts and put two in the air for a total of 9 cars. Sold all the cars after a few years so now there is a project truck on one lift, my truck in the front two car garage along with my wife's car. The rear addition now has 12 motorcycles and room to work.
 

OX1

Well-known member
Joined
Aug 6, 2012
Messages
157
Location
Jackson, NJ
My quotes were a bit less than 2 grand difference to go with a 50 X 64 vs a 30 x 104 (about same sq footage). So in my case, going over 30 wide made very little difference (less than 10% on cost).
 
To avoid these ads, REGISTER NOW!
Top Bottom