To avoid these ads, REGISTER NOW!

Hang ceiling fan vaulted ceiling no attic?

67carl

Well-known member
Joined
Dec 10, 2013
Messages
3,911
Location
California
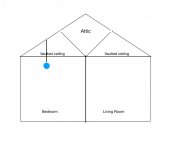
I've attached a crude drawing to illustrate my problem. This view is from the back of the house. I'm remodeling the bedroom and wil be installing a ceiling fan.

As you can see in the picture, there is a section of the ceiling that does not have an attic space above it; it's just T&G, decking then shingles. Unfortunately the center of the room is not under the peak of the vaulted ceiling. I need to mount it on the ceiling where there is no attic space above. That means I can't install a flush mount box to contain the wires and remote receiver.

I can run the wires from the fan up the slope of the ceiling to get to the peak, then through a hole into the attic (covering exposed wire with appropriate conduit), but it's the issue of not being able to install a flush box that has me wondering what options I have. I haven't been able to find anything helpful on Google but I may not be searching the right terms. Any ideas?
 

Attachments
  • 107E4139-290F-4FC7-AF41-119D65BE1632.jpg
    107E4139-290F-4FC7-AF41-119D65BE1632.jpg
    41.3 KB · Views: 84
Last edited:
To avoid these ads, REGISTER NOW!

Dustball

Well-known member
Joined
Jun 25, 2011
Messages
2,081
Location
Hudson, WI
Surface mounted metal box screwed to a rafter. Paint the box before installing to make it look nice.
 

JRas

Well-known member
Joined
Jun 23, 2019
Messages
74
Location
Phoenix, AZ
How much space do you have between the tongue and groove? They make remodel fan boxes, that go up and sandwich between the trusses.

32007d1400601813-screws-nails-ceiling-fan-support-brace-fan-box.jpg


If you're on a truss you can secure directly to, just ensure you use a fan rated box.
ceiling_fan_text-56a4a2015f9b58b7d0d7e986.jpg
 
Last edited:

SGKent

Banned
Joined
Feb 12, 2010
Messages
1,959
Location
Citrus Heights CA
are you willing to trust hanging a heavy fan that vibrates using fasteners into just tongue and grove with the decking over it? My instinct is that a heavy fan hanging from a spot like that will need a sister plate outside with nuts and bolts. That introduces a place leaks can happen so you will need to seal it on the outside too. Most T&G ceilings I have seen are cedar or redwood, and those are pretty soft wood to be anchoring to. You can run the power cable in conduit up the ceiling or go outside and back in. If you go outside be sure you think thru the angles because it can divert or block water running on the roof.

Also how far apart are the trusses that hold up the tongue and groove? Are they close enough you could add laterals of the same design, color etc between two to support a fan without destroying the appearance?
 
Last edited:

Zeke

Well-known member
Joined
Aug 13, 2009
Messages
17,176
Location
Long Beach CA, the sewer by the sea.
Probably a little custom carpentry is in order here. You can build something compatible with the existing ceiling and have a fan rated box within. Wiremold will get your power to the box.

I assume you have exposed rafters. This bit of carpentry would fit between 2 of them and If I were doing that much, I'd make it so the box was level. Inside the presumably wood creation would be room for one of those retrofit fan hanging bars. No worries about the fan coming down.
 

lakeroadster

Well-known member
Joined
Jan 19, 2015
Messages
5,166
Location
Central Colorado
Pretty sure what you are describing in your home is the same we have in our great room where the tongue and groove is 1-1/2" thick, with styrofoam on top of it and then the roof sheathing. See photo below.

How you address this depends on the fan. Some are made such that the electric box can be at an angle because the ball and socket of the fan handles the roof pitch.

Others are designed for the electrical box to be level with the floor of the home.

If it has to be level I would miter a board and screw the board to the T&G. Then screw a metal electric box to the mitered board. Don't use deck screws.. use structural screws.

Then follow Zeke's advice on making a decorative carpentry box to make it all pretty.

PS: Nice Camaro! I've got it's younger sibling :thumbup:
 

Attachments

  • roof construction.jpg
    roof construction.jpg
    98.9 KB · Views: 51
  • Ceiling fan.jpg
    Ceiling fan.jpg
    35.3 KB · Views: 33
  • 69FrontThreeQuarterFull.jpg
    69FrontThreeQuarterFull.jpg
    127.9 KB · Views: 28
Last edited:

ransil

Well-known member
Joined
Jul 22, 2018
Messages
313
Location
pa
How much space do you have between the tongue and groove? They make remodel fan boxes, that go up and sandwich between the trusses.

32007d1400601813-screws-nails-ceiling-fan-support-brace-fan-box.jpg


If you're on a truss you can secure directly to, just ensure you use a fan rated box.
ceiling_fan_text-56a4a2015f9b58b7d0d7e986.jpg
X2 on this, i had the same as you described and this is how i mounted 2 fans.
Fed the wire to the attic.

Sent from my SM-G920V using Tapatalk
 

nadogail

Well-known member
Joined
Jan 23, 2009
Messages
32,032
Location
Coronado, CA
I use the fan brackets that attach to the ceiling joists. They are not cheap, but work well.

When ever I am questioned by a customer if I think the bracket is strong enough to support the fan, I suspend my body weight from the bracket and tell them I have confidence in the bracket.

They are sold in HD and Lowes,
 

strutaeng

Well-known member
Joined
Dec 12, 2011
Messages
2,290
Location
Dallas, TX
I use the fan brackets that attach to the ceiling joists. They are not cheap, but work well.

When ever I am questioned by a customer if I think the bracket is strong enough to support the fan, I suspend my body weight from the bracket and tell them I have confidence in the bracket.

They are sold in HD and Lowes,

LOL. I thought all of those were rated for like 70 lbs?

They must have a built in factor of safety of "X" times your body weight...
 
OP
6

67carl

Well-known member
Joined
Dec 10, 2013
Messages
3,911
Location
California
Pretty sure what you are describing in your home is the same we have in our great room where the tongue and groove is 1-1/2" thick, with styrofoam on top of it and then the roof sheathing. See photo below.

How you address this depends on the fan. Some are made such that the electric box can be at an angle because the ball and socket of the fan handles the roof pitch.

Others are designed for the electrical box to be level with the floor of the home.

If it has to be level I would miter a board and screw the board to the T&G. Then screw a metal electric box to the mitered board. Don't use deck screws.. use structural screws.

Then follow Zeke's advice on making a decorative carpentry box to make it all pretty.

PS: Nice Camaro! I've got it's younger sibling :thumbup:

Thanks! Nice '69! Just took mine out for a long drive after getting a new starter and having decent weather. You're suggestion is likely the one I'll use; build a wood box around the electrical box.


Thanks everyone for your replies. I wish this forum had the feature to notify you when someone posts in your thread...

Those joists spaning external boxes withe the bar that goes in the attic space
won't work: no attic space and the beams/trusses are about 4 to 5 feet apart.

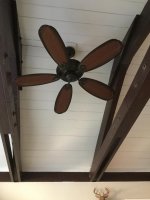
I found a pic of my living room fan; which is a near duplication of the bedroom, except the bedroom won't be in the peak. For this one I cut a wood triangle to fit in the peak screwed it to the ceiling. I drilled a hole up through the middle and cut a channel on the top to the side that faces the attic ceiling, then up through a hole into the attic.
 

Attachments

  • 3155A239-1426-4AE4-9B46-073ACD68343A.jpg
    3155A239-1426-4AE4-9B46-073ACD68343A.jpg
    52.8 KB · Views: 39
To avoid these ads, REGISTER NOW!

Dustball

Well-known member
Joined
Jun 25, 2011
Messages
2,081
Location
Hudson, WI
How about cutting a piece of wood, staining/painting it to match and attach it to two of the trusses spanning them. Attach the fan to the new board.
 

strutaeng

Well-known member
Joined
Dec 12, 2011
Messages
2,290
Location
Dallas, TX
Yeah, just attach some blocking to the plank ceiling.

I actually have a similar setup in my living space, except my lights and ceiling fan were run on the truss bottom chord. My trusses are 48" o.c.

By the way, I'm assuming you have insulation over the plank ceiling and roof deck is higher?
 
OP
6

67carl

Well-known member
Joined
Dec 10, 2013
Messages
3,911
Location
California
How about cutting a piece of wood, staining/painting it to match and attach it to two of the trusses spanning them. Attach the fan to the new board.

I think some version of this will be the solution I go with - thanks.

Yeah, just attach some blocking to the plank ceiling.

I actually have a similar setup in my living space, except my lights and ceiling fan were run on the truss bottom chord. My trusses are 48" o.c.

By the way, I'm assuming you have insulation over the plank ceiling and roof deck is higher?

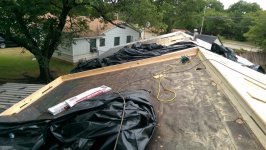
No, the ceiling with no attic is just 2x T&G, decking then shingles. Terrible idea whoever put this in in the 60's. Hot in the summer, cold in the winter.

I'm not sure of the photo shows up

Can anyone see the picture?
 

strutaeng

Well-known member
Joined
Dec 12, 2011
Messages
2,290
Location
Dallas, TX
I think some version of this will be the solution I go with - thanks.


No, the ceiling with no attic is just 2x T&G, decking then shingles. Terrible idea whoever put this in in the 60's. Hot in the summer, cold in the winter.


Can anyone see the picture?

Yikes! No insulation? Do you heat or cool the area? If you do, your energy bills would be though the roof, literally!
 

MoonRise

Well-known member
Joined
Nov 5, 2010
Messages
4,031
Location
NJ
Thanks everyone for your replies. I wish this forum had the feature to notify you when someone posts in your thread...

Up near the top bar is the "Thread Tools" pull-down, hit "Subscribe" and you get notified when a new post shows up in the thread.

Hanging the ceiling fan from some T&G ceiling boards? Nope.

As mentioned, the fan gets mounted to a fan-rated ceiling box, and that box gets mounted to structure.

Which in your case will probably be some 2x mounted to your trusses and tucked under the T&G.

Hmmm, just saw your mention of no insulation at all in the ceiling/roof.

Might be time to rip down all the T&G ceiling, insulate the roof/ceiling and put in the desired/needed structure for the ceiling fan, and then reinstall the T&G.

More work but you can get insulation in there then.

:beer:
 

strutaeng

Well-known member
Joined
Dec 12, 2011
Messages
2,290
Location
Dallas, TX
Up near the top bar is the "Thread Tools" pull-down, hit "Subscribe" and you get notified when a new post shows up in the thread.

Hanging the ceiling fan from some T&G ceiling boards? Nope.

As mentioned, the fan gets mounted to a fan-rated ceiling box, and that box gets mounted to structure.

Which in your case will probably be some 2x mounted to your trusses and tucked under the T&G.

Hmmm, just saw your mention of no insulation at all in the ceiling/roof.

Might be time to rip down all the T&G ceiling, insulate the roof/ceiling and put in the desired/needed structure for the ceiling fan, and then reinstall the T&G.

More work but you can get insulation in there then.

:beer:

He's got 2x deck (T&G wood planks.) Those ARE structural, easily spanning 4-5 feet.


Regarding insulation, what I did was add about 7 1/2" of polyiso on top of the existing deck, XPS/polyiso and then new deck over that. I had to re-roof, so my old roof was coming off anyways. Used long SIPS screws to attach 2x6 to trusses below. The 2x6s support the 3/4" new roof deck. Expensive and a lot of work, but has performed well.

Basically, I did an overbuilt roof.

In OP case, just polyiso and new 7/16" deck without the flat 2x6s would work.
 

Attachments

  • IMAG2252.jpg
    IMAG2252.jpg
    150.7 KB · Views: 32
  • IMAG2254.jpg
    IMAG2254.jpg
    157.1 KB · Views: 27
  • IMAG2260.jpg
    IMAG2260.jpg
    110.6 KB · Views: 22

claymont

Well-known member
Joined
Oct 26, 2010
Messages
435
Location
CLAYMONT, DE
Run false beam from the roof to the attic. You can hide the wiring and box in the beam. You can make your own or a store bought one.

I've attached a crude drawing to illustrate my problem. This view is from the back of the house. I'm remodeling the bedroom and wil be installing a ceiling fan.

As you can see in the picture, there is a section of the ceiling that does not have an attic space above it; it's just T&G, decking then shingles. Unfortunately the center of the room is not under the peak of the vaulted ceiling. I need to mount it on the ceiling where there is no attic space above. That means I can't install a flush mount box to contain the wires and remote receiver.

I can run the wires from the fan up the slope of the ceiling to get to the peak, then through a hole into the attic (covering exposed wire with appropriate conduit), but it's the issue of not being able to install a flush box that has me wondering what options I have. I haven't been able to find anything helpful on Google but I may not be searching the right terms. Any ideas?
 
To avoid these ads, REGISTER NOW!
Top Bottom