To avoid these ads, REGISTER NOW!

Hanging cabinets

racerboy

Well-known member
Joined
Nov 7, 2005
Messages
458
Location
New Jersey
I had my kitchen redone with new cabinets and saved some of my old cabinets and painted them to match my garage walls. I’ve never actually hung a cabinet on the wall. I know I need to use a stud finder to find the studs. What size screws do I need? Should o install a lower ‘ledger’ first to make sure they all line up. If so, that ledger gets removed when you’re done, right? Sorry for the newbie questions. The contractor that did my kitchen said he would hang these for me, but that didn’t happen.
 
To avoid these ads, REGISTER NOW!

rlitman

Well-known member
Joined
Oct 18, 2010
Messages
24,674
Location
Long Island
You can use a ledger to make hanging them easier, but it's not an absolute necessity. Are these face frame cabinets, and will they be re-installed in the same order? If so, you should have the screws that held the face frames together, or at least lined up holes. If not, that's the most difficult step. If you need to drill the faces frames to screw them together, you'll need some clamps, some scrap wood to protect the cabinets from the clamps (or rubber jaw covers), a pilot drill and a countersink. DO NOT put screws into face frames without dilling!

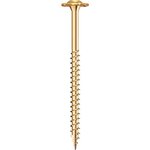
As for the wall screws, I like button/washer head screws made for cabinet hanging. These can be installed without drilling. Pay attention to your cabinet's construction. It will likely have a thicker area near the top and bottom for the screws.
grk-fasteners-wood-screws-113079-e1_600.jpg
 
OP
R

racerboy

Well-known member
Joined
Nov 7, 2005
Messages
458
Location
New Jersey
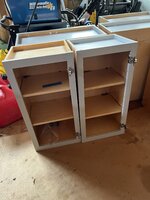
Pardon my ignorance, but what is a face frame? This is what the cabinets look like (the doors are off them because they were painted separate
6369B7BA-FE44-4565-86B7-4DCBB49D046D.jpeg
 

jar944

Well-known member
Joined
Jul 26, 2010
Messages
5,959
Location
Northern VA
Pardon my ignorance, but what is a face frame? This is what the cabinets look like (the doors are off them because they were painted separate
6369B7BA-FE44-4565-86B7-4DCBB49D046D.jpeg

The front of that cabinet in your picture has a face frame. Frameless cabinets are only 3/4" wide on the front.
 
OP
R

racerboy

Well-known member
Joined
Nov 7, 2005
Messages
458
Location
New Jersey
Also, I don’t have all of the cabinets from the kitchen. Some got damaged in the removal, so these wouldn’t be reinstalled in the same order.
 
OP
R

racerboy

Well-known member
Joined
Nov 7, 2005
Messages
458
Location
New Jersey
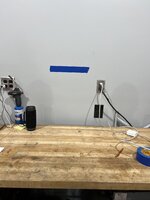
I got the 3” button head screws as suggested. Another question. My original plan was to mount the cabinets over my workbench. How high up would you recommend? My workbench is 28” from the wall, so I have to consider being able to reach the top shelves. I have a series of outlets, the top of which, are 16” above workbench

A3304B19-31B8-4738-A9C6-DC6FCA947FFD.jpeg
 
OP
R

racerboy

Well-known member
Joined
Nov 7, 2005
Messages
458
Location
New Jersey
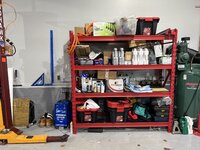
2BADE3A5-F2F5-4218-BDD0-B1E7B7B16E4F.jpegIf the workbench is going to complicate things, my other option was to mount them is the side wall where this storage tank currently sits. Most of the stuff on the rack would go in the cabinets since I really don’t like the location of this rack. It takes up too much floor space and is a real pain when doing anything on the rear passenger side of a vehicle (brakes, tire change, etc.).
 

LeonardY

Well-known member
Joined
Apr 16, 2011
Messages
5,107
Location
Southern California
How high up would you recommend?
Do you stand in front of your work bench or sit?
Kitchen cabinets are mounted 18" above the work surface. I personally would mount them a little higher if you stand at my work bench.
Maybe 20 inches.
I wouldn't worry about getting stuff off the top shelf. Just use a step ladder. I would putting things that I don't need often up there.
 
OP
R

racerboy

Well-known member
Joined
Nov 7, 2005
Messages
458
Location
New Jersey
I stand at my work bench. So 20” would be the top of this tape. Would that enable me to attach any lights underneath cabinet or am I just being greedy now?8258811B-0619-4BBA-9BA9-B89FB9C41377.jpeg
 

LeonardY

Well-known member
Joined
Apr 16, 2011
Messages
5,107
Location
Southern California
Sure you can put lighting. Remember that the cabinets will hang over the bench.
Mock it up. Get some cardboard and tape it to the wall sticking out. See if that works for you.
 

ArcReactorKC

Well-known member
Joined
Jun 1, 2019
Messages
2,237
Location
Out in the county NE of KCMO
I have usually hung the cabinets so that the bottom of the cabinet is about my eye height. It keeps me from banging my head on them if I'm standing and bend over, but they aren't so high I can't reach the top.
 

Zeke

Well-known member
Joined
Aug 13, 2009
Messages
17,176
Location
Long Beach CA, the sewer by the sea.
I'd go a bit more than the standard 18". Counter appliances are designed to slide under 18". Things on your bench may be taller. For instance, a machinist's style tool box with the lid open would be my choice of height.
 

e015475

Well-known member
Joined
Jul 24, 2012
Messages
644
Location
Show Low and Mesa Arizona
I don't hang cabinets often, but when I do I can pretty much stay out of trouble if I put a ledger board screwed into the wall studs to keep them even while I screw them in.

I was shopping at IKEA the other day for some cabinets for a project my wife wants and they had what looked like an interlocking cleat that you put on the back of their cabinets and screwed the corresponding mating part to the wall at the right height (and level)

It looked like you could hang their cabinets by yourself and no holes to patch from a ledger board.

Don't know if its adaptable to your cabinets or if other similar systems are available.
 
To avoid these ads, REGISTER NOW!

e015475

Well-known member
Joined
Jul 24, 2012
Messages
644
Location
Show Low and Mesa Arizona
FWIW-

Ten years ago I had a workshop with about 12' of kitchen base cabinets below and 30" high upper kitchen cabinets above for the full 12'

I finally took the uppers out and left the wall blank for the following reasons-
  • The cabinets blocked the light to the work surface (I'm sure this could be solved with some good under-counter lighting. Fluorescents were available when i built it, and they sucked )
  • The upper cabinets were always interfering with something I was trying to do on the work surface below.
  • I could never get the upper cabinets organized efficiently and they always seemed to collect junk that was too easy to hide behind the doors.
In the end, I took the lowers out too and substituted two 52" rolling cabinets for work surface and storage. I had a work bench too, and it had pegboard behind it.
full

You can kinda see that if this had upper cabinets instead of the peg board, this outsize project wouldn't fit very well and it'd be hard to have good lighting on it

Don't get me wrong, I still encourage you to use the cabinets, just not over the bench. I have about 10' of uppers still, but they're only about 6-7" deep so it is harder to stash junk there. They're in locations in my garage that don't interfere with my work bench space.

Just an opinion and worth exactly what you paid for it
 

CraigStu

Well-known member
Joined
May 22, 2014
Messages
4,057
Location
Blacksburg, Va
I use the temporary ledger board. It makes things SO much easier. For finding studs I do use a finder but it isn't really needed. Most of the time if you lay a flashlight against the wall and shine it along the wall then the dimples from the drywall screws become visible. But for me that is just to get me into the general area. Once I do that, I grab 1/16 drill bit and drill into the drywall every 1/4 to 3/8 inch. Have a pencil handy so you can mark where the edges of the stud are. As much stuff as cabinets hold I like to be real sure that my screw is in the center of the stud. Do that series of drillings just below where the top of the cabinet is and have a piece of tape on the wall just above the top of the cabinet to transfer your stud location marks to. Then figure your side to side location, and where your screw needs to be to hit the stud. Put a piece of tape on the wall to mark where the side of the cabinet needs to be. I pre drill the cabinet and start the screws inside the cabinet. This way I can hold the cabinet up against the wall, grab my battery drill w/ the appropriate bit, and run those two screws in. Doing all this prework has it's reward. You can usually hang the cabinet in less than a minute.
 

lbhsbz

Well-known member
Joined
Jan 13, 2010
Messages
1,183
Location
Long Beach CA
Go in your kitchen and see if the top cabinet height in there suits you. If so, copy it in the garage.

As one who struggles to get stuff just the way I want it the first time as far as storage goes, you might consider using a french cleat..1671458055596.png

Just rip a piece of good 3/4" ply or whatever you have on hand on the table saw with the blade at 45°, put one piece on the wall and one piece on each cabinet. You may need another piece of scrap on the bottom of the cabinets boxes so space from the wall so they hang straight. This way, you can easily move them around and rearrange them if you decide you want a smaller one where you originally stuck a bigger one or vise versa. When you're happy with the layout, shim stuff around a bit and screw 'em all together.
 

CSRPenFab

Well-known member
Joined
Oct 27, 2015
Messages
5,148
Location
Meridian Idaho
You can buy metal french cleats, or make your own from 1" stock. For the two cabinets I hung above my bench, I added a 1-by cleat to the wall and it made mounting easy. I left the cleat in place since it became part of a wood shelf for storing small stuff off the bench.

Screenshot 2022-12-19 080945.jpg
 

Kaizen

Well-known member
Joined
Jan 9, 2015
Messages
6,948
Location
New England
french cleat can be tricky if not used to carpentry. use ledger. screw through the top of the back. sit cab on top and screw into a stud. note those cabinets will have space between the back edges so just line up face frames. put in spacers of wood and screw from both sides into spacer. also at the face frame but use trim screws. i'd recommend putting up 3 or 4 and trying it out. then either finish install or adjust height. i find it tough to utilize the kitchen cabinets i have with shop stuff. everything i want up there alwasy seems too big to fit.
 

2nr

Well-known member
Joined
Nov 29, 2016
Messages
69
Location
Sunshine Coast B.C.
I used two 3/4 cleats on the wall behind my 4 wall cabinets, at 1/3 and 2/3 heights, plenty strong, easily square and best of all I could slide the cabinets along the longer cleats to position them where they worked the best. Any cabinet over a workbench cuts out the light but that is why undercabinet lighting is so available...too convenient. I will probably agree with Kaizen in that they are fussy to place especially in multiples, no perfect methods just use what works for you. Are you going to need those supplies by your bench most of the time or perhaps some should be placed where you would use them? Show some picture once you get them up and filled.
 
OP
R

racerboy

Well-known member
Joined
Nov 7, 2005
Messages
458
Location
New Jersey
Go in your kitchen and see if the top cabinet height in there suits you. If so, copy it in the garage.

As one who struggles to get stuff just the way I want it the first time as far as storage goes, you might consider using a french cleat..1671458055596.png

Just rip a piece of good 3/4" ply or whatever you have on hand on the table saw with the blade at 45°, put one piece on the wall and one piece on each cabinet. You may need another piece of scrap on the bottom of the cabinets boxes so space from the wall so they hang straight. This way, you can easily move them around and rearrange them if you decide you want a smaller one where you originally stuck a bigger one or vise versa. When you're happy with the layout, shim stuff around a bit and screw 'em all together.
I like this idea. How wide are the cleats?
 

lbhsbz

Well-known member
Joined
Jan 13, 2010
Messages
1,183
Location
Long Beach CA
I like this idea. How wide are the cleats?
I left mine full width, and they ended up about like a 1x4 (at least the part on the wall). I used whatever scraps were laying around after building the cabinets/shelves, ripped them all down to the same height dimension, then used a temp ledger to get everything straight across the wall. 2 screws in each stud.
 

Dig Doug

Well-known member
Joined
Apr 16, 2018
Messages
1,128
Layout your cabs how you want them positioned on the wall, figure out where studs are and how to screw cabinets together side to side.

side to side your going to need a little filler piece to make up the void as the frt face over hangs the sides, guessing it’s about a 1/2inch wide gap, get some short screws for the side to side 1inch might be a tad to long ( you can snip off the point /tip of the screw if it’s to long)

0F49C660-B865-42B5-80DF-61544F1F53B1.jpeg5DA75ED6-584D-4787-8ABF-A725757B123F.jpeg
 
Last edited:

Dig Doug

Well-known member
Joined
Apr 16, 2018
Messages
1,128
Also side and back panels don’t look to be full sized so you want your screw in these meaty ( thicker material) sometimes they run a 1/4 panel and have 1/2 or 3/4 material that is structure to support the cabinet

66299054-690E-452F-8672-538B9F64F74F.jpeg
 

Dig Doug

Well-known member
Joined
Apr 16, 2018
Messages
1,128
If you want your cabs over the bench get a bucket , box or make something to hold the cabinet up over the top of the bench, use a vise grip to hold each cabinet to the one previously hung.

pre drill your holes and get an extra hand to help hold it in place!

the 1st cabinet is the hardest one !
 

nadogail

Well-known member
Joined
Jan 23, 2009
Messages
32,049
Location
Coronado, CA
I use a "Crutch", a temporary support, when hanging objects. A crutch wont need to quit in the middle of the job to use their phone or take a break.
 

lolaetype

Well-known member
Joined
Dec 11, 2019
Messages
2,108
Location
North Western Arkansas
Good advice in all the above. I relocated my old kitchen cabinets when I redid the kitchen last year. Some went in the utility room, some went in the exercise room, most went in the main garage. I was even able to repurpose the countertops. I put the base units in first and installed the countertops. Then I used an inverted 5 gallon pail with enough scrap wood on it to sit each upper cabinet on about 20 inches above the countertop. I installed each upper cabinet one at a time, screwing them into the studs, 4 screws per cabinet. I also screwed each cabinet to its neighbor just as was done in the original installation.
 

beemerphile

Well-known member
Joined
Jul 9, 2021
Messages
727
Location
Danielsville, GA USA
I got the 3” button head screws as suggested.

AKA "Wire Finders". If your fastener length is more than the thickness of the cabinet + wall covering + 1-1/4" you are at risk of drilling through a power wire. Given the PITA that can create, if I don't know where the wires are I run a wire scan as well as a stud scan.
 
OP
R

racerboy

Well-known member
Joined
Nov 7, 2005
Messages
458
Location
New Jersey
I tried doing the French cleat method. Wasn’t too bad, though I’m sure others could have got them perfectly straight. I put this set along the side wall of my garage, as opposed to over the bench. Definitely freed up some floor space. :)
2874F328-5A6D-4052-A40C-535B3F872176.jpeg
 
To avoid these ads, REGISTER NOW!
Top Bottom