To avoid these ads, REGISTER NOW!

Hanging Ceiling with uneven rafters

Steve from Socal

Well-known member
Joined
Jan 27, 2009
Messages
3,507
Location
Hutchinson Ks.
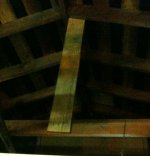
All the ceiling threads got me more determined to do something with my garage. The issue I have is there are cross braces that are nailed to to the bottom of the rafters and several are two thick some are three thick 1X6. I could put furring strips on the rafters to drop the ceiling however; I would have a low height ceiling in my laundry area and, I would have to redo a built in cabinet with doors.

The house was built in 1964 and I wonder if I could use some other technology to cross brace the garage. I don't think I could do anything above the rafters as the verticals are not in line with the crosses.

I am sheeting the unfinished walls now so this would be a great time to complete the garage.

Steve
 
To avoid these ads, REGISTER NOW!

CADPoint

Well-known member
Joined
Jan 31, 2011
Messages
155
Location
WSW of **** City
Laser the ceiling...

Remove all the shim's and start fresh. Re-laser....

OR

Install a drop ceiling inches below the rafter's if the shiming is to much...

OR

Just install and tape ceiling & tape and still install a drop sealing.

&

It bothers me if theres uneven rafters especially if without the shimes, that means the whole structure is failing... broken walls or foundation shink.
Suerly this is not the case. :bounce:

If you remove the shimes and it OK you could use 10' - 5/8" metal hat channels instead of re-shiming it. Shime only where needed.

Hat channels and a lasers, plus the hat channel will give one more area to attach too. Use "s" shape metal for the edges
 
OP
S

Steve from Socal

Well-known member
Joined
Jan 27, 2009
Messages
3,507
Location
Hutchinson Ks.
Let me rephrase the issue; the rafters themselves are even, the cross bracing runs under the rafters diagonally in an X. The problem is; these cross braces are stacked 1X6 and they extend below the rafters 3 inches in some spots. The garage has a raised step the last 8 feet of depth. The area with the raised floor has 97" walls. If I drop the ceiling down below the cross braces I will have a 93" ceiling. There are some built in cabinets with doors at 94" in this area.

I could step the ceiling in this area but, it would look odd and kind of kill my lighting plan.

Steve
 

CADPoint

Well-known member
Joined
Jan 31, 2011
Messages
155
Location
WSW of **** City
Sorry missed the diaganol bracing, I'd get a good carpenter over there and pay for a one hour consult. I'm sure that this was done because your in the shake zone.

If you remove it in any fashion you'll have to replace it to maintain or replace
the orginal application through some other.

You might consider a single flourcscent on it's side infront of cabinets, tucked into the cove, if it comes to that.
 

little d

Well-known member
Joined
Nov 13, 2009
Messages
815
Location
NW Oklahoma
Steve, the cross bracing was to keep the building from racking out of square. If you are going to sheathe the ceiling you don't need it. The sheathing(sheet rock, or what ever) is going to do the samething. Take it down and hang your ceiling. oh ya if it's not to late, hang your ceiling before the top of the wall, this will hold the edges of the ceiling.
post up some before and after pics.
 

Groovy

Well-known member
Joined
Sep 23, 2010
Messages
135
Location
Eastern Shore Island MD
Maybe drop ceiling real tight up against rafters? You may loose space though an inch or two and thats never good but it hides lots of ills and is very easy to do
 

Vicegrip

Well-known member
Joined
Mar 9, 2007
Messages
1,187
Location
NoVA.
See if you can sheet the ceiling in glued and screwed plywood then cover in drywall. This is very strong for the shakes you guys get from time to time and you only loose 3/8 inch to racking.
 

bczygan

Well-known member
Joined
Nov 4, 2009
Messages
22,002
Location
DETROIT! Arsenal of Scrappers
there are metal braces which can be let into a saw kerf, too.

click here

Steve, the cross bracing was to keep the building from racking out of square. If you are going to sheathe the ceiling you don't need it. The sheathing(sheet rock, or what ever) is going to do the samething. Take it down and hang your ceiling. oh ya if it's not to late, hang your ceiling before the top of the wall, this will hold the edges of the ceiling.
post up some before and after pics.

Both the above are true, but I would prefer not to cut into the joists. Plus if you want to put X bracing above the ceiling joists (Not rafters), you can just use smaller, multiple X's.

Bill
Arch. Designer in Detroit
 
To avoid these ads, REGISTER NOW!

Warrenator

Well-known member
Joined
May 31, 2008
Messages
781
Location
Newberg, OR
I have the exact same problem in my garage..... triangle braces to keep the building from racking out of square on the bottom of the joists. PLUS the additional problem of a very lightly built garage.... the ceiling joists only run every 48" so I don't think a drywall or plywood ceiling will work, unless I add about 8 trusses (currently 5 King post trusses running across a 22 foot wide garage)

My original solution was to put 12' X 26" galvanized metal corrugated roofing up as my ceiling, kinda cool and retro, and maybe a bit more fireproof than plywood, and pile fiberglass insulation on top of that as I go, but where the diagonal cross braces are I was going to just cut the roofing on the diagonal and **** it up against the board, giving me an enclosed ceiling except with 4 2X4 "beams" exposed on the corners. But the more I thought about it the more that seemed kinda like too much effort, and I only will lose 1 1/2" of ceiling height if I just nail furring strips (nailers) out of 2X2 lumber on the bottom of the ceiling joists and make one big clean metal ceiling. (Total weight with insulation and metal ceiling only 200 pounds vs. over 1000 pounds for drywall)

But in your case maybe you could just leave the exposed diagonal bracing, and call it "decorative exposed beams," and keep the 3" of ceiling height.
 

Attachments

  • ceiling1 (Small).JPG
    ceiling1 (Small).JPG
    51.8 KB · Views: 44
  • kingpost (Small).JPG
    kingpost (Small).JPG
    31.4 KB · Views: 33
OP
S

Steve from Socal

Well-known member
Joined
Jan 27, 2009
Messages
3,507
Location
Hutchinson Ks.
I have been thinking about the options and, I understand that I could sheet the whole thing and remove the diagonals. I also reconsidered the furring strips. I was considering a very tight drop ceiling, I do need access to electrical and air plumbing.

I think I have made peace with the furring strip idea with these additions. The garage is 25+ feet long and the last 8 feet will be furred one inch. The remaining 17 feet and change will drop down the full height of 2X4's the stepped end will have rectangular holes at both ends and the center for access. The 17 by 20 foot area in the garage is 6 inches lower than the rear 8 feet. In the outside corner of the garage I have the back of my power panel with a plenum area and, removable section. The other side of the garage has a doubled joist at the 48 inch location for the HVAC. I have a shelf on this side of the garage as well. The plan here is to dry wall the ceiling to this double joist and box the truss with access doors. This gives me good access to the majority of the garage above the ceiling.

I will get some pictures of these elements later today.


Steve
 

bczygan

Well-known member
Joined
Nov 4, 2009
Messages
22,002
Location
DETROIT! Arsenal of Scrappers
I have the exact same problem in my garage..... triangle braces to keep the building from racking out of square on the bottom of the joists. PLUS the additional problem of a very lightly built garage.... the ceiling joists only run every 48" so I don't think a drywall or plywood ceiling will work, unless I add about 8 trusses (currently 5 King post trusses running across a 22 foot wide garage)

My original solution was to put 12' X 26" galvanized metal corrugated roofing up as my ceiling, kinda cool and retro, and maybe a bit more fireproof than plywood, and pile fiberglass insulation on top of that as I go, but where the diagonal cross braces are I was going to just cut the roofing on the diagonal and **** it up against the board, giving me an enclosed ceiling except with 4 2X4 "beams" exposed on the corners. But the more I thought about it the more that seemed kinda like too much effort, and I only will lose 1 1/2" of ceiling height if I just nail furring strips (nailers) out of 2X2 lumber on the bottom of the ceiling joists and make one big clean metal ceiling. (Total weight with insulation and metal ceiling only 200 pounds vs. over 1000 pounds for drywall)

But in your case maybe you could just leave the exposed diagonal bracing, and call it "decorative exposed beams," and keep the 3" of ceiling height.

You DO NOT have king post trusses. You have rafters and ceiling joists with a board tying the ceiling joist to the rafter at midspan (Probably because the ceiling joist is undersized for the span. I would simply add properly sized ceiling joists to get 24"oc spacing and put up the insulation and ceiling of your choice. Redo bracing above the joists if you like.

Bill
Designer in Detroit
 
OP
S

Steve from Socal

Well-known member
Joined
Jan 27, 2009
Messages
3,507
Location
Hutchinson Ks.
OK as they say a picture...

Here is the back of the panel; I have the piece of drywall that was cut out, it is framed up to allow a channel for the wiring into the ceiling.


This is the shelf on the opposite side of the garage; it is 12 feet long and, I will not sheet the 12 feet by 4 feet area for access. The access will be boxed with some removable access panels.


This is looking up into the area in front of the shelf where the joist is missing and the joist you see at the right is doubled(not shown) this is where the drywall would end for shelf access.


mmhouse

Well-known member
Joined
Aug 31, 2008
Messages
754
Location
Desert Southwest
Steve, the cross bracing was to keep the building from racking out of square. If you are going to sheathe the ceiling you don't need it. The sheathing(sheet rock, or what ever) is going to do the samething. Take it down and hang your ceiling. oh ya if it's not to late, hang your ceiling before the top of the wall, this will hold the edges of the ceiling.
post up some before and after pics.

I would not count on drywall (Sheetrock) to provide any strength to a structure. In reality it probably provides a small amount but it is negligible. Plywood or OSB is structural.
 
Last edited:
OP
S

Steve from Socal

Well-known member
Joined
Jan 27, 2009
Messages
3,507
Location
Hutchinson Ks.
I would not count on drywall (Sheetrock) to provide any strength to a structure. In reality it probably provides a small amount but it is negligible. Plywood or OSB is structural.

I agree,

That is why short of replacing the X-bracing or using OSB or ply to sheer the ceiling I am leaving it alone!

Having a solid ceiling in retrospect is not ideal for my needs, I move machines around depending on tasks. Having access to my air and electrical in the ceiling is something I took for granted.

Steve
 

mrb

Well-known member
Joined
Dec 31, 2008
Messages
3,734
to those telling him to remove that bracing, remember that Steve is in earthquake country....
 

little d

Well-known member
Joined
Nov 13, 2009
Messages
815
Location
NW Oklahoma
Its true your in earthquake country but, while your at your computer (I presume in your house), look up^. Your shop, your money, your time, I was just tryng to explain what it was and what it was for. Good luck with your shop, it looks like a nice one, d.

mm, you have plywood/osb ceilings in your house?
 

mrb

Well-known member
Joined
Dec 31, 2008
Messages
3,734
Its true your in earthquake country but, while your at your computer (I presume in your house), look up^. Your shop, your money, your time, I was just tryng to explain what it was and what it was for. Good luck with your shop, it looks like a nice one, d.

mm, you have plywood/osb ceilings in your house?

if that was to me, no i dont have plywood ceilings but theres a bunch of bracing in the attic similar to whats in the OPs garage (and in the garage) and there are interior walls perpendicular to the exterior walls, not a 24ft square box with no diagonal bracing
 
OP
S

Steve from Socal

Well-known member
Joined
Jan 27, 2009
Messages
3,507
Location
Hutchinson Ks.
Well,

To come full circle on this; I am going to make a small change to the bracing in the center of the garage. There is only one section of one brace that is three high. This is where a single crosses a doubled brace. The doubled brace is actually overlapped nearly 6 feet, I can cut out the overlap at the crossing point and drop the ceiling 2.5 inches. With any ceiling panel 1/2 to 5/8 thick I will have about a half inch of clearance to my cabinet doors.

In reviewing the drill for sheetrock I came to the conclusion that it is the lowest cost option but, it is also far more daunting for my situation. I have several machines that would have to be moved and tons, literally of equipment that has no place to go. If I did the drywall with the stuff in place the dust would be a major concern. So I have been looking at drop ceilings again. I found a company called Ceiling Link that sells PVC grid work that only requires an inch to install.

Several things about the drop ceiling are pluses. The ceiling is finished, no mudding, no sanding, no painting. Between the board, other materials and paint the cost difference is not as great as it first appears. There is no busting *** hanging board or, dirty work sanding over head. And for me the access that a drop ceiling offers is an imperative.

I won't be hanging the ceiling until April or May most likely but I am going to start shopping for tiles and lights.

Steve
 
To avoid these ads, REGISTER NOW!
Top Bottom