To avoid these ads, REGISTER NOW!

Hanging drywall on ceiling with 24 OC

go4donuts

Well-known member
Joined
Aug 9, 2013
Messages
72
Location
Regina, Saskatchewan
I'm getting ready to hang drywall on the ceiling of my garage. It's a 24x24 building, 8 foot ceiling, 2x4 trusses with 24" spacing. I've searched this forum and found the answer to some other concerns about potential sagging - I've decided to use 5/8 board.

Question: The post I read also said to run the drywall perpendicular to the joists. Why is this?

The reason often given for running any sheeting material across the studs in a wall application is strength. But is strength a concern here? If a building is fit to stand without any interior sheeting, additional strength offered by interior sheeting should not be a major concern.

It seems to me that it will be easier to run the drywall along the joists because there will be fewer (or no) screws close to the **** joints. I.e. any screws at the **** joints can be set back along the joist to avoid breakout at the edge.
 
To avoid these ads, REGISTER NOW!

gm54210

Well-known member
Joined
Jan 21, 2010
Messages
422
Location
Penna Dutch Country
Question: The post I read also said to run the drywall perpendicular to the joists. Why is this?

Perpendicular makes for a stronger installation especially if the joints are staggered. The finished installation should be better visually by going perpendicular because any crown or bow in the joists is "feathered" 2 feet on either side. Also the issue of tolerances comes to bear - if the joist bows or they are nor perfectly square/parallel, your 8' or 10' seam can run off the joist. It doesn't take much to be off. Running perpendicular, even if your **** seam hits an off joist, it is typically easier to accommodate the 4' **** joint than the 8' taper.

Your choice of 5/8" is wise. Less chance of the ceiling pillowing and if you get type X you've got the fire time design in your favor as well.

Food for thought.
 

jack stand

Well-known member
Joined
Feb 29, 2012
Messages
3,346
Location
Lakes Region Maine
You could also install "strapping" as they call it around here. It's simply cheap 1x3's or 1x4's nailed (opposing direction) to the bottom of your truss's at 16" o.c. Not a bad idea in a garage subject to more moisture than a house.
 

rlitman

Well-known member
Joined
Oct 18, 2010
Messages
24,637
Location
Long Island
You could also install "strapping" as they call it around here. It's simply cheap 1x3's or 1x4's nailed (opposing direction) to the bottom of your truss's at 16" o.c. Not a bad idea in a garage subject to more moisture than a house.


I would do that, and then use 3/8" board. Thinner board = less weight to sag.
 

SteveCh

Well-known member
Joined
Dec 21, 2012
Messages
1,053
I used strapping as above and 3/8 drywall. I had to order in the 3/8, the big box places around here don't carry it. I used it because I was working solo and the difference in weight made my life much, much easier. In 20 yr., I have had no noticeable sag or other problems with the thinner drywall. I had no jacks or whatever they are called to raise the drywall, I was doing in on ladders all by myself. It was a bear, don't know whether I coulda done it with heavier sheets of drywall, would have had to cut them in half probably and had tons more taping and etc. to do.

Edit 5/8: To my surprise yesterday at a nearby Home Depot, I saw stacks of both 3/8 and 1/4 inch 8' drywall. I'd never seen quarter inch and hadn't seen 3/8 in some years. I would imagine the quarter inch is for curving walls, perhaps? Anyhow, it's there and the 3/8 is so much easier for one person with no equipment doing ceilings.
 
Last edited:

Architorture

Well-known member
Joined
Feb 13, 2013
Messages
625
Location
PA
5/8" is typically only required if there are habitable rooms above....in nearly any other condition garage ceilings need not be rated in any way.

1/2" is typically also rated for horizontal installation up to 24" OC spacing, the lite weight stuff performs slightly better. It does have to be installed perpendicular to achieve this rating because the board is stronger when the short ends are fully supported.

3/8" is typically not recommended on ceilings unless installed in 2 layers
 

Ray-CA

Well-known member
Joined
Jan 6, 2007
Messages
3,452
Location
San Diego CA
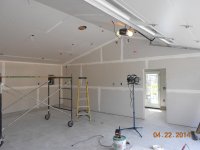
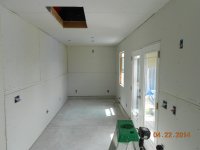
We hung 1/2" last week across the joists (perpendicular.) If any of the sheets ran long (they didn't) it was easier to trim the 4-ft edge back to line up then it would have been to trim the 8-ft length. Staggered the joints and it's plenty strong.

Ray
 

Attachments

  • DSCN1117.jpg
    DSCN1117.jpg
    125.1 KB · Views: 90
  • DSCN1118.jpg
    DSCN1118.jpg
    126.1 KB · Views: 105
To avoid these ads, REGISTER NOW!

FORMUD

Well-known member
Joined
Mar 18, 2013
Messages
67
Location
Clayton, Delaware
Just go done 1600 sf, 14' high with 24" centers by myself (Used a jack) Use 5/8", not that much more in cost...But peace of mind is worth it. I ran the screws at 16" just to be sure. A little more work mudding and sanding....But I not want to ever do it again.
 

Stuart in MN

Well-known member
Joined
Sep 8, 2005
Messages
23,141
Location
Minneapolis
Even if it's not required because it's not attached to the house, I think I'd still use 5/8"...if there was a fire, that extra thickness may help save the garage from complete ruin.
 

lotsoftools

Well-known member
Joined
Oct 22, 2011
Messages
1,317
Location
Inland Empire
I used to swear by 5/8", then they came out with the lightweight 1/2" that is rated for ceilings. It's so much easier to hang when you're working alone.
 

38Chevy454

Well-known member
Joined
Dec 26, 2006
Messages
4,036
Location
Cincinnati, OH
I used 1/2 on 24 centers. Drywall on the ceiling is hard work, it should only be attempted by those under 30 years old. My (at the time) 47 year old body was plenty sore. I also had 12 ft ceiling height which made it more work for the finishing. I ran mine perpendicular to the joists. 12 ft long sheets made for less joints, but more akward to hold up into position.
 
OP
G

go4donuts

Well-known member
Joined
Aug 9, 2013
Messages
72
Location
Regina, Saskatchewan
OP here. Thanks for all the suggestions.
I'm slowly creeping towards actually buying the drywall. I was out there today organizing things and doing some prep work.
 

sands35

Well-known member
Joined
May 29, 2012
Messages
936
Location
St. Joseph, MI
Rent a lift. HUGE help.

Code typically requires perpendicular for 24" OC (buidling codes are a good thing - they support a minimum level of quality and safety).

You get more screws per sheet in the field and the weakest part on a drywall install is the edges. When you run 4x8 sheets parallel, you have a lot of screws on the edge and only one row in the field.

If you are feeling ambitious and want a class 5 finish, you could do this:

http://homeguides.sfgate.com/make-tapered-drywall-****-joint-28350.html

or

http://www.thisisdrywall.com/?p=362

paper drywall tape works great in two layers to make the tapered ply sheet.

4x8 5/8 sheets are around 70 lbs each. I did it alone, but then I'm 6'3", 200lbs and do triathlons.

I would have done 10' or 12' sheets, but they didn't have them at the big box when I purchased them.
 
Last edited:
OP
G

go4donuts

Well-known member
Joined
Aug 9, 2013
Messages
72
Location
Regina, Saskatchewan
I've been doing some more research (Youtube videos) on this topic and I think I'm going to use **** boards. I really hate trying to screw the **** joints on a single skinny stud. I just recently learned about this technique, so for those of you who don't know, it involves joining the **** ends between the studs by putting a plywood backer strip behind the joint. They can be MacGiver'ed at home with strips of plywood, and there are also commercially prepared versions that have a recess that makes the drywall bend inward to create a tapered joint.
 

JakeKohl

Well-known member
Joined
Feb 23, 2012
Messages
1,365
Location
Greenville, SC
Also consider the extra weight if you are going to insulate ontop of the sheet rock. I used 5/8" on my ceilings (24"OC)and it's been fine.
 

readhead

Well-known member
Joined
Dec 8, 2012
Messages
6,185
Location
Durango, Co.
Just a note to go along with this. I am hearing a lot of people that seem to assume that 5/8" drywall is fire rated. 5/8" comes in two flavors, regular and x-rated ( no jokes please). If you need the fire rating you need to buy 5/8"-X board. It will be stamped on the face of the sheet for the inspector.
 

diggler306

Well-known member
Joined
Jan 25, 2012
Messages
227
Location
Saskatoon, SK
Hello from Saskatoon. I'm at the insulation stage and will soon be wrapping it up in poly and getting drywall on the ceiling. My joists are 24o.c. and I'm going with 5/8" perpendicular. Mostly for strength and because the guy who framed the garage did a terrible job.
One tip I read to avoid breakout at the edge is NOT to screw the edge until you have the next sheet butted up against it. Screw the field, put up your next sheet, then do the **** edges so that they have some backing to support them.
 
To avoid these ads, REGISTER NOW!
Top Bottom