To avoid these ads, REGISTER NOW!

Hanging rib steel siding on gable ends

climb.on

Well-known member
Joined
Apr 13, 2015
Messages
501
Location
Minnesota
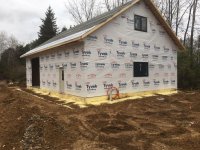
Any have tips on best practice for hanging steel on the gables? I've got 4' of one color along the bottom and then tall pieces of another color above that. The color change will break at the bottom of the lower 4'x'6' window. Soffit is already installed with integrated J channel. I need to fit the 20' tall pieces between the upper J channel and the lower Z flashing.

Thinking I would start with a seam in the middle of the wall and work out to the ends?. Seems like that would be the most efficient since I can get the first piece cut right, then cut 3 more pieces just like it (well 2 would be mirrored but have same length and angle).

I am planning on renting a boom lift to have one guy up high and one guy down low to get it in position and screw it off.

Am I on the right track here? Older picture, but gives you an idea of the building I am working with.
 

Attachments

  • IMG_3297.jpg
    IMG_3297.jpg
    149.1 KB · Views: 19
To avoid these ads, REGISTER NOW!

dave_dj1

Well-known member
Joined
Feb 3, 2018
Messages
222
Location
Jackson, NY
I've never done it that way or seen anyone do it that way in my 40 years of being a contractor. I suppose you could get it done that way as long as you get your laps correct. Cut it short so you can maneuver it into place, it will come and go with the weather anyway.
 

77Birdman

Well-known member
Joined
Nov 6, 2017
Messages
235
Location
North Eastern MD
Yea, that's fine, not sure I would do it like that but it will work. One side you will be tucking each piece under the previous, may be a bit tricking working it into the j at the soffit line, but it will work.
 
To avoid these ads, REGISTER NOW!
OP
C

climb.on

Well-known member
Joined
Apr 13, 2015
Messages
501
Location
Minnesota
Glad I asked. How do you guys do it then? Start at one corner and work from there? Just measure from the lower flashing into the J channel and cut the angle?
 

jack stand

Well-known member
Joined
Feb 29, 2012
Messages
3,346
Location
Lakes Region Maine
Yes, but it get's tricky fitting into the j at the soffit AND the window J, esp on the "down hill" side.
A scissor lift looks like it would work on your site, but it's not bad just off a ladder once the panel is in position.

edit; if your windows are 6' wide, and you are "very particular", you could start in the middle with a seam in the middle of the window (don't worry about the peak) and little to no cutting on the panels @ each side of the window (most metal has a 3' "exposure") but you'll end up having to lift & tuck 1/2 of the wall. Do the top first, then match the bottom "wainscot" panels.
 
Last edited:

larry_g

Well-known member
Joined
Apr 28, 2007
Messages
16,889
Location
oregon
I know that we started on the corner of mine and worked across. The sheets were sized so that the one we cut in half for the front right worked to go on the back left with no additional cutting or waste.
 
To avoid these ads, REGISTER NOW!
Top Bottom