To avoid these ads, REGISTER NOW!

Has anyone removed regular trusses and installed attic trusses?

ratdoggy

Well-known member
Joined
Mar 27, 2009
Messages
11,977
Location
Akron-Canton area OH
Like to expand my garage but since I have a fairly narrow plot and don't want to increase my house footprint I was thinking about going up. My second floor (so to speak) is high enough to make into a viable work area and storage space. Crazy idea?
 
To avoid these ads, REGISTER NOW!

Kaizen

Well-known member
Joined
Jan 9, 2015
Messages
6,948
Location
New England
its the roof that's the problem. on a full truss attic you normally don't have a ridge beam. That's a large beam running from one end of the ridge to the other and supported under it down to ground or other support structure. the roof load is transferred to the ridge via rafters.
you would have to replace what you have with this or put in/redesign your trusses to ones that would allow you to carve out the attic space.
none of the above would be easy
 

PAToyota

Well-known member
Joined
Jan 20, 2006
Messages
4,366
Location
South Central Pennsylvania, USA
Some of it depends on how things are currently configured.

A guy I know just did this to his garage last summer - stripped off the existing trusses to the tops of the walls and installed new trusses. Sold the old trusses to someone else who was building a shed.
 

boiler7904

Well-known member
Joined
Apr 4, 2006
Messages
3,414
Location
NW IN
Are you looking to modify the current trusses for attic space or strip them off and install new ones? It might be possible to modify in place depending on the design loading and how much space you're looking to gain but not likely cheap or easy.

I've been on projects where the bottom chord was removed and replaced at a higher elevation to accommodate a stairwell which got missed during shop drawing review.
 
OP
R

ratdoggy

Well-known member
Joined
Mar 27, 2009
Messages
11,977
Location
Akron-Canton area OH
I was thinking it would be cheaper to rip off the roof and redo the trusses than kick out the footprint of the house. Which would require zoning variances, foundation, more walls, of course a roof with trusses and paying more in property taxes.
 

MScott

Well-known member
Joined
Jun 30, 2009
Messages
1,616
Location
Eastern Ontario
Not quite the same, but I bought a lake front cottage a number of years ago that had been built without trusses. The roof rafters were badly twisted and the roof has serious waves. I tore the entire roof off down to the studs, installed new trusses, was able to reuse the plywood sheeting and replaced the shingles. Not a really big job, Just make sure you square up the walls before attaching the trusses.
 

Ilikeike

ALLIANCE MEMBER
Joined
Jan 8, 2015
Messages
2,452
Location
Northern Ca.
On a smaller scale, modified the trusses over my garage for a large storage space.
I boxed everything in,triangled the corners used some OSB to strengthen, then cut out the diagonals and OSB the floor. Nice large space so my wife has no reason to put anything but her car in MY garage.
 

kansei

Well-known member
Joined
Mar 8, 2011
Messages
141
Location
Greenville, Michigan
@Ilikeike- do you have any photos of what you did? I'm thinking it may not only be an option for the OP, but myself as well...

Since I'm not an engineer, I'm curious if you had to do any calculations to determine where you added support vs where you were removing it... ?


Neal.
 

gungatim

Well-known member
Joined
Jan 8, 2013
Messages
8,101
Location
west mich
there's been a few threads on here about modifying trusses, in your situation I would definitely modify what you've got before ripping off the roof and replacing them. if you look up what an attic truss looks like compared to a regular W truss you will see what you need to do. There are engineers that will design scab trusses for you to know exactly what to do.
 
To avoid these ads, REGISTER NOW!

Flange

Well-known member
Joined
Jun 9, 2010
Messages
424
Location
Northern England
I did this (more or less the same anyway) 18 months ago.

I had standard trusses on my garage roof. My ideal solution would have been to level the garage and start again but that was not a viable option given the funds available.

Fortunatly my time is cheap (to me) and I do have quite a lot of experience in the construction industry so I could do the job myself. I stripped off the trusses but I did not put on attic trusses, I built a traditional cut roof with common rafters and ties. The materials were cheap so it was a good way for me to get loads of extra storage space for **** and free up garage space for garage stuff.

Everyone has different priorities and budgets so only you can decide on what is right for you but I would not rule it out.
 

dutchgray

Well-known member
Joined
Sep 28, 2014
Messages
6,469
Location
Dorset. England.
I did this (more or less the same anyway) 18 months ago.

I had standard trusses on my garage roof. My ideal solution would have been to level the garage and start again but that was not a viable option given the funds available.

Fortunatly my time is cheap (to me) and I do have quite a lot of experience in the construction industry so I could do the job myself. I stripped off the trusses but I did not put on attic trusses, I built a traditional cut roof with common rafters and ties. The materials were cheap so it was a good way for me to get loads of extra storage space for **** and free up garage space for garage stuff.

Everyone has different priorities and budgets so only you can decide on what is right for you but I would not rule it out.

This is the best idea, if your doing the work yourself, over here trusses are expensive compared to the timber needed, but they are quick to throw on and you have to be a right muppet to **** the job up which is why they get used as labour costs are high and any mistake costlier still. Cut roof is easier to do with out a crane, hoist or other machine to lift the trusses up.
 

Onewolf

Well-known member
Joined
Mar 15, 2012
Messages
371
Location
East Central Florida
I did this (more or less the same anyway) 18 months ago.

I had standard trusses on my garage roof. My ideal solution would have been to level the garage and start again but that was not a viable option given the funds available.

Fortunatly my time is cheap (to me) and I do have quite a lot of experience in the construction industry so I could do the job myself. I stripped off the trusses but I did not put on attic trusses, I built a traditional cut roof with common rafters and ties. The materials were cheap so it was a good way for me to get loads of extra storage space for **** and free up garage space for garage stuff.

Everyone has different priorities and budgets so only you can decide on what is right for you but I would not rule it out.

Did you have engineering done to calculate spans and loads? Or did you just wing it and hope for the best? :D
 

Flange

Well-known member
Joined
Jun 9, 2010
Messages
424
Location
Northern England
Did you have engineering done to calculate spans and loads? Or did you just wing it and hope for the best? :D

The non standard elements of the roof (in my case a steel beam that went mid way accross the floor joists/ties) had proper engineering calculations. Standard members were specified using standard tables that are recognised by UK Building Control.

So no, i did not wing it and hope for the best.
 

Ray-CA

Well-known member
Joined
Jan 6, 2007
Messages
3,452
Location
San Diego CA
There is a hotel in Hanford, CA that used old (turn of the century old 1890-1900) houses. They jacked them up and built a new first story under the old home. This was less expensive then trying to retrofit structure into the old framing to support the new second story. You might want to explore something like this with an engineer and contractor.

Ray
 

theoldwizard1

Well-known member
Joined
Feb 22, 2011
Messages
43,275
Location
SE MI
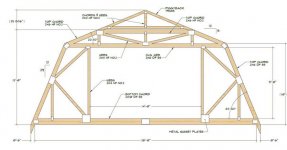
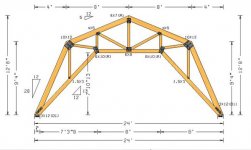
If you are going to go through all of the work, I would investigate replacing it with a gambrel roof. This type of roof will maximize your second floor usable space, A gambrel roof can be built with very little internal bracing (simple gussets, as you see in many storage sheds). Bigger/wider roofs may require more internal bracing (collar ties) depending on how the first floor ceiling joists are constructed/installed.

They also make gambrel roof trusses

Not a really big job, Just make sure you square up the walls before attaching the trusses.

This is critical ! All the walls need to be square and plumb !
 

Attachments

  • Capture.jpg
    Capture.jpg
    148.4 KB · Views: 22
  • Capture1.JPG
    Capture1.JPG
    42.5 KB · Views: 22
  • Capture2.JPG
    Capture2.JPG
    29.8 KB · Views: 22

Ilikeike

ALLIANCE MEMBER
Joined
Jan 8, 2015
Messages
2,452
Location
Northern Ca.
@Ilikeike- do you have any photos of what you did? I'm thinking it may not only be an option for the OP, but myself as well...

Since I'm not an engineer, I'm curious if you had to do any calculations to determine where you added support vs where you were removing it... ?


Neal.

I over killed the added support for each diagonal I removed. I framed houses growing up(Mom and Stepdad own a const. co.),it's not rocket science,in my opinion at least.


Don't have a photo, I might be able to get some this weekend,at least the space I can get too over all the storage tubs.
 
Last edited:

sberry

Banned
Joined
Jun 18, 2005
Messages
35,747
Location
Brethren, Michigan
Where the roof is at in its life cycle may matter? In the right time, place and person this might be a great idea. If space was super tight and just had to a guy could scheme a 4 post hoist in this deal,,, haha
 

sberry

Banned
Joined
Jun 18, 2005
Messages
35,747
Location
Brethren, Michigan
If I wasn't happy with the ground floor I would add or alter there if I could but utilities to a second floor addition are often simple and cheap and can repair any flaws with roofing and insulation etc.
I m going to do another one of my own and in the end it really will pay to do 2 additions and it will require mostly new windows and fixes old walls. Re roofs 80% of it for free.
I am about illiterate, are there simple sketch plans I can do ?
 

jhochst

Well-known member
Joined
Dec 27, 2012
Messages
54
Location
https://t.me/pump_upp
My father did. A truss manufacturing company had an engineer come over and measure and input data and made an entire room and created an upstairs. Find a reputable truss company. Many of them in Southern Indiana
 
To avoid these ads, REGISTER NOW!
Top Bottom