My mom and aunt were in town for a couple days, and then my brother-in-law arrived which meant little progress for a few day until the holiday - but it wasn't zero progress!
7/1/18 - By night of July 1 I had managed to finish up the fuse box and put some framing around it. It will still need 2x4s flat screwed to make the depth match for the wall panel, but I did screw these together in a way that I can remove each side separately in case I need to work on a circuit in the future.
7/2/18 - Put up insulation on the fuse box panel. Will wait to add cross beams until the panel to the left is finished to make it easier to keep the beams level. I used a lot of scrap pieces of insulation on this section. I think when all is said and done I will have two unopened rolls of insulation I can store or sell.
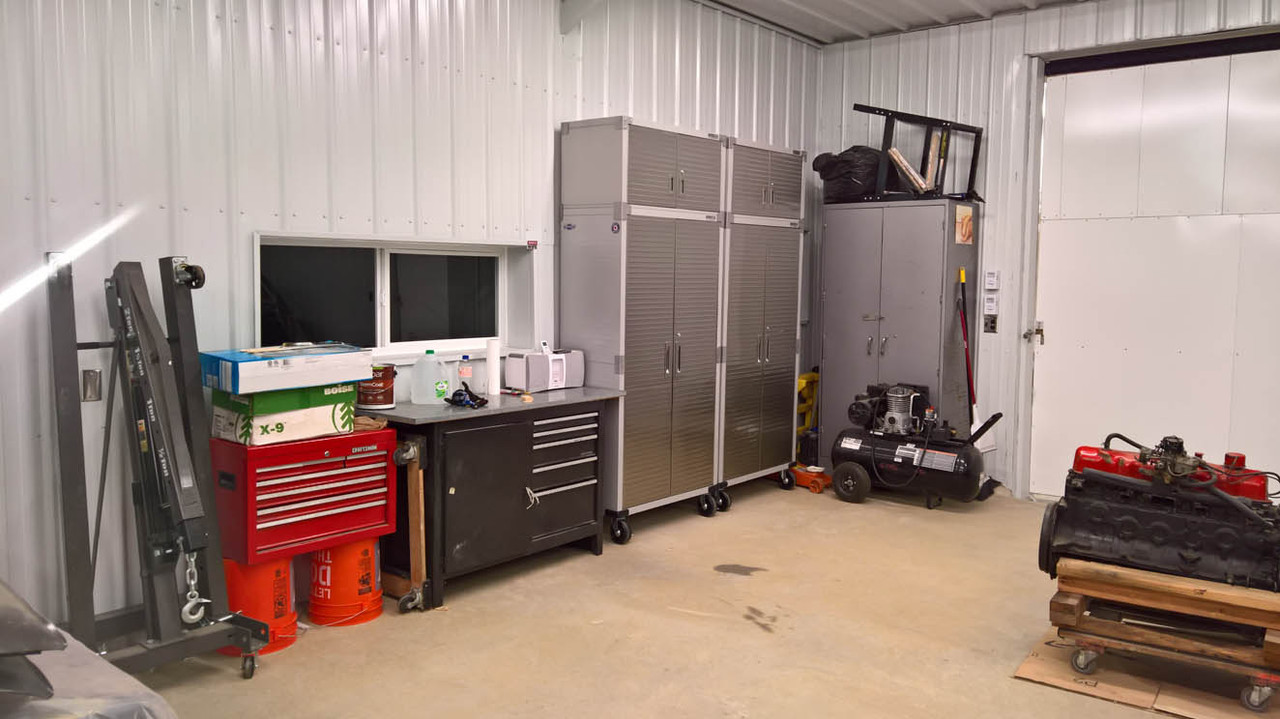
7/4/18 - Taking advantage of the day off, I begged pardon from the visitors and went out and cut a hole in the wall. A hole for a window that is! This is a 63x23 side sliding window which fits nicely between the big beams of the barn so I don't have to cut into them at all. The window has an integrated J channel, so I bent out the left side of the opening so I could slide the window in and utilize the channel to trim over the siding. Once in place, I bent the left portion back into place and screwed it into the framing. In this picture, you can see the open left side and the lack of framing.
From the outside:
7/5/18 - Next I built a frame on the inside both to support the window and then added 2x6s to bring the depth out to match the rest of the wall so the wall panel will screw into this frame flat. It will still need some 1x2s screwed in, but I'll get that later. I also sealed up the inside with more great stuff expanding foam. I will run some sealing caulk around the outside where the metal meets the vinyl jchannel. We had a heavy rain and I was able to confirm very little moisture got in even without the exterior caulking in place. Any water that does get in will drip down to a small space between the concrete shop floor and the exterior wall that reaches dirt. So the water does have a way to exit if it does get in.
I should mention the window was for four purposes:
1) So my wife can tell if I'm out there - the window faces our house so she can see if the lights are on.
2) It is in the corner where I will have the main workbench, so the extra natural light will be helpful.
3) It will be used as a place where I can get a wireless signal from my house to the inside of the shop. Since the steel walls block the signal really well, the window provides a nice spot to link up.
4) Extra ventilation. The existing windows are on the same wall as one of the doors, so now I'll have three of the four walls with air movement.