To avoid these ads, REGISTER NOW!

heater vent through pole barn roof

gj67stang

Well-known member
Joined
Jan 9, 2010
Messages
897
Location
Sycamore, OH
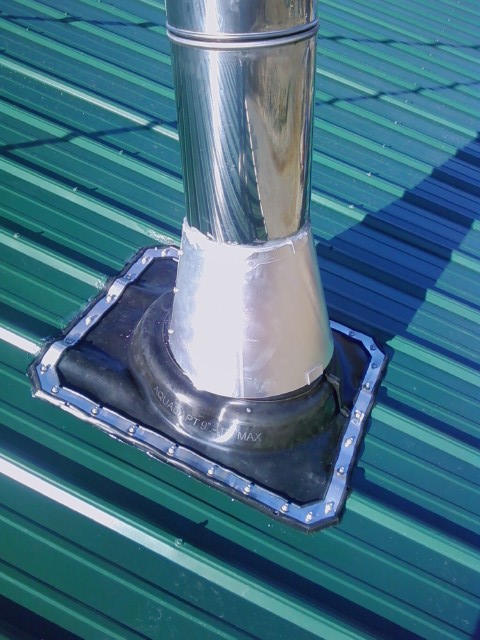
I am getting ready to install two hanging propane heaters in my workshop - a 50k BTU and a 75k BTU. Both require 3" B-vent and due to location, horizontal venting is not an option, so vertical through the roof is my only option. Now I am looking for some pictures of how folks have dealt with flashing through a typical pole barn metal roof. I am familiar with the techniques for a shingle roof, but I've never dealt with a ribbed metal roof before.
 
To avoid these ads, REGISTER NOW!

catsass

Well-known member
Joined
Aug 1, 2011
Messages
62
If you have access to the same ribbed metal, use that and overlap the lower piece. Be sure to use a rain cap and storm collar.

Sent from my SPH-D710 using Tapatalk
 

anthony666

Well-known member
Joined
Dec 29, 2007
Messages
987
Location
kirkfield ontario
1211091410-00.jpg
 

tgb

Well-known member
Joined
Dec 16, 2012
Messages
121
Location
Southeast Iowa
That flashing Anthony showed was the way to go they are designed for bending around they ribs with that soft aluminum on the edge of the rubber.
 
To avoid these ads, REGISTER NOW!

Jbullfrog

ALLIANCE MEMBER
Joined
Jan 9, 2007
Messages
2,347
Location
Avoca, Iowa
What are you doing going through the ceiling and insulation? I went through the wall with a thimble to avoid going thru the ceiling and roof.
 
OP
G

gj67stang

Well-known member
Joined
Jan 9, 2010
Messages
897
Location
Sycamore, OH
Thanks for the ideas.

If I were to vent horizontally, one vent would exit onto the prevailing-wind wall and the other would exit under a 12' lean-to - both of which are not desirable. I plan to use a modified thimble to trim the vent through the ceiling and then space the cellulose away from the vent with a piece of 6" duct (or similar).
 

Jbullfrog

ALLIANCE MEMBER
Joined
Jan 9, 2007
Messages
2,347
Location
Avoca, Iowa
Thanks for the ideas.

If I were to vent horizontally, one vent would exit onto the prevailing-wind wall and the other would exit under a 12' lean-to - both of which are not desirable. I plan to use a modified thimble to trim the vent through the ceiling and then space the cellulose away from the vent with a piece of 6" duct (or similar).

I had to deal with my ceiling insulation for my Harvey exhaust system. I attached the 4" slide gates to the ceiling steel and then screwed a section of 10" furnace duct to the top side around it. I taped the vapor barrier to the 10" to keep the blown in insulation from the exhaust duct work.
 
To avoid these ads, REGISTER NOW!
Top Bottom