To avoid these ads, REGISTER NOW!

Height of receptacles

Innovate1

Well-known member
Joined
Jul 28, 2014
Messages
4,300
Location
Illinois near St. Louis, Missouri
I know this has been discussed before. Planning to put standard receptacles at 54" so they are above a 4' sheet against the wall. Putting the larger boxes for higher current a little lower thinking they will be for equipment and won't have sheets of stuff in the same place. For the wireless router and security system thinking about 6' up to be out of the way of a workbench or whatever since I won't need to access it much and if the equipment is 6-8' up I can still access it easily on a step ladder.

Thoughts?
 
To avoid these ads, REGISTER NOW!
OP
I

Innovate1

Well-known member
Joined
Jul 28, 2014
Messages
4,300
Location
Illinois near St. Louis, Missouri
I realize they CAN be any height. Was looking more at the convenience/usability/aesthetic/ aspects. And mostly asking about the boxes for future use and higher power. The others I have pretty well determined are good. I should have been clearer...
 

dutchgray

Well-known member
Joined
Sep 28, 2014
Messages
6,469
Location
Dorset. England.
Your thinking is good, put them at the height that suits their intended use, they can always be altered if the use changes or the height chosen turn out to be not ideal. Its not like they are going to be inside living space where location rules may apply, in a workshop you site to suit a need.
 

Jagmandave

Well-known member
Joined
Nov 6, 2011
Messages
6,306
Location
Overland Park, Ks.
I never understood why household receptacles have to be at 18", so you have to bend down to reach any of them, why not waist high, say 36" or so?

I agree. put them where it's easy to use them.

All the ones in my shop are high enough to be above the bench height.
 

Monza Harry

Well-known member
Joined
Dec 29, 2018
Messages
1,433
Location
Windsor ON
I agree with the High Power plugs being lower, maybe 2' for general duplex receptacles
I went with 4' so I don't have to bend over/move the $#!+ that will end up about 2' deep across the whole floor. Remember that the higher up you go the more cord that gets used. Angle grinder with a generous 15' cord 4' down the wall 3' back up to your working height leaves 8' across the floor with out a "Clothesline" across the shop. most only come with an 8-10 ft. cord so you will end up with the cord stretched like a "Clothesline" unplugging itself with your every move. Just some points to consider. Harry
 

yeldogt

Well-known member
Joined
Jan 2, 2012
Messages
18,184
Have never understood this plywood driven outlet height .. the last I checked I don't ring my shop with plywood leaning against walls. I have one spot if and when I do have some in the shop ... i actually found having an outlet past that point is better anyway.

Above a sheet of plywood cuts into any hanging items on the wall IMO. Think about where you may have bench .. and also where you will have nothing. Placing an outlet to the left and right of any garage door and on the lock side of a swing door is smart. Some people go as high a 54" -- that's too high for wall cabinets. So is 48 .. I like 44 over a bench.

What ver you do some will be in the wrong spot.

It's just like inside a home -- outlets moved to the walls for one reason. It's cheaper than doing in the baseboard .. and houses moved to small moulding.. again cost drove style. Try putting switches at 36" ... you will like it.
 
Last edited:
OP
I

Innovate1

Well-known member
Joined
Jul 28, 2014
Messages
4,300
Location
Illinois near St. Louis, Missouri
36" seems a bit low for switches. But I am 6'1". I can reach 36" without bending over but it's a little lower than convenient. Just checked the house switches and they are centered at 48" (put those in myself years ago). Wife is short and hasn't ever complained about the height. I suppose 42" might be better for most people. 54 is a little high for upper cabinets - around 36 - 48 seems about right there. Just my opinion of course...
 

dutchgray

Well-known member
Joined
Sep 28, 2014
Messages
6,469
Location
Dorset. England.
In the UK switches have to be no more than 1200mm from floor (4') and sockets no less than 450mm above the floor (18") this is due to disabled regulations, no way round it in a new installation.
In your workshop you can do what you like.
 

BruceMc

Well-known member
Joined
Jan 17, 2015
Messages
2,172
Location
Fairbanks, AK
re: switch height. There's an expectation of where a switch will be located when you walk through a doorway and into a dark room.
 

DaveInHouston

Well-known member
Joined
Jan 5, 2020
Messages
158
Location
Baytown, Texas
I put mine at 4’ high at every 4’ around my shop. May be overkill but I’ve got plenty of outlets. I hung 20’ heavy extension cords about every third outlet. The 4’ height is handy.
 

Chuckster in NJ

Well-known member
Joined
Jan 26, 2010
Messages
2,333
Location
Hunterdon County NJ
re: switch height. There's an expectation of where a switch will be located when you walk through a doorway and into a dark room.

It’s a NEC requirement and if you have 4 doors into a room you need a switch at each door that can turn on and off THE light or switched receptacle.

When I was an electrical contractor some customers would want a switch installed at 36” off the floor because it was in the "child’s" room and they would have trouble reaching a “regular height" switch....... I would tell them that the child would not always be 36-48” tall. :lol_hitti

BTW! I would always leave slack in the wire so I could come back in 10 years and raise the switch with a old work box.
 

yeldogt

Well-known member
Joined
Jan 2, 2012
Messages
18,184
re: switch height. There's an expectation of where a switch will be located when you walk through a doorway and into a dark room.

When you come to my house .....remember -- they are the same height as a door knob ....

Why are switches higher? My theory .... when DC was around (spring switches) they would spark and it was viewed as being dangerous .... also bulbs did not last when turned off and on ... If you read old instructions. It't to take them out of the height of kids IMO . The old mansions in NYC -- they are low.

Once you have them at that height -- you say .... why did we ever do them otherwise ? It's so natural. And they don't get in the way of hanging things on the wall
 
Last edited:

u2slow

Well-known member
Joined
Nov 20, 2011
Messages
3,615
Location
BC
Household receptacles are low to hide it, and cords/plugs, behind furniture.

In a shop, I like to install receptacles after workbenches, shelving, and cabinets go in. Less screw-ups that way.
 

Bert_

Well-known member
Joined
Dec 24, 2016
Messages
9,788
Location
NW Iowa
Try putting switches at 36" ... you will like it.

I would be fumbling for that switch all day. I put the switches at 50" to center in my house. It feels very natural. I always thought much less than 4 ft felt odd, always reaching for the wall above the switch.

I do agree completely with your thoughts on outlet placement in the shop though.
 

Terry D

Well-known member
Joined
Mar 25, 2015
Messages
2,202
Location
St. Louis, MO.
I put switches at 48" and receptacles at 12". The measurements are to the bottom of box and off the finished floor
 
To avoid these ads, REGISTER NOW!

rburke65

Well-known member
Joined
Nov 10, 2007
Messages
12,349
Location
Canfield, Ohio
Really? In a new house, and you’re roughing in outlet boxes....to the finishe floor? I’m betting most houses are spec and or the owners don’t have an idea what kind or how thick the finished floor will be.
 

coljar

Well-known member
Joined
Sep 26, 2010
Messages
6,244
Location
Belpre, Ohio
My first row of receptacles go around the garage at 68" from the floor so they don't hide behind anything. The second row around the garage are at 10ft. and half of the receptacle is switched on every one. The purpose of this is for lighting or any lighted sign I may want to put up.
 

mcspeed

Well-known member
Joined
Jul 13, 2017
Messages
82
With differing needs depending on where they are, I would put some low and some high. Things change, benches move, shelving and cabinets get added. If you have some high and some low, you get the best of both worlds.


Sent from my iPhone using Tapatalk
 

Terry D

Well-known member
Joined
Mar 25, 2015
Messages
2,202
Location
St. Louis, MO.
Really? In a new house, and you’re roughing in outlet boxes....to the finishe floor? I’m betting most houses are spec and or the owners don’t have an idea what kind or how thick the finished floor will be.

I never do new homes, most of the time I am doing kitchen, bath remodels, or a home addition. So in those cases I match the height to the existing height of the others. Its not hard to fiqure out the finished floor height. Now in bathrooms, you have to know if tile is going in there, you don't want your switch to be part in the tile and not. So you might have to adjust the height. Knowing all your finished surfaces is a big plus in the rough in.
 
Last edited:

yeldogt

Well-known member
Joined
Jan 2, 2012
Messages
18,184
If I do outlets on the wall -- do them horizontal. They look better and the work better if you do any kind of wall trim. Takes an extra scrap of stud (on the flat). This also helps if doing fiberglass as you can stuff around the box and keep the VP -- I just add some more on top to compensate for the compaction. The drywall sits better as well.

Always question why things ... are always done that way. It's speed and cost .... not best.

it's much easier to plug in side ways -- you can see both. and keeping outlets low in a shop is great when doing extension cords. I don't keep all my tools plugged in.
 

ddawg16

Well-known member
Joined
Jul 11, 2008
Messages
21,005
Location
S. California
I never understood why household receptacles have to be at 18", so you have to bend down to reach any of them, why not waist high, say 36" or so?

I agree. put them where it's easy to use them.

All the ones in my shop are high enough to be above the bench height.

People used to be shorter...........:bounce:
 

ddawg16

Well-known member
Joined
Jul 11, 2008
Messages
21,005
Location
S. California
If I do outlets on the wall -- do them horizontal. They look better and the work better if you do any kind of wall trim. Takes an extra scrap of stud (on the flat). This also helps if doing fiberglass as you can stuff around the box and keep the VP -- I just add some more on top to compensate for the compaction. The drywall sits better as well.

Always question why things ... are always done that way. It's speed and cost .... not best.

it's much easier to plug in side ways -- you can see both. and keeping outlets low in a shop is great when doing extension cords. I don't keep all my tools plugged in.

I disagree....

For one thing, most boxes are designed to be mounted to a stud. I've done it both ways and I see no difference in how the drywall is done.

In my garage, all of my boxes are quads anyway....so they are square....in one case, I mounted the recpt upside down (ground up) to accommodate the fixed tool's power cord drop
 

yeldogt

Well-known member
Joined
Jan 2, 2012
Messages
18,184
I disagree....

For one thing, most boxes are designed to be mounted to a stud. I've done it both ways and I see no difference in how the drywall is done.

In my garage, all of my boxes are quads anyway....so they are square....in one case, I mounted the recpt upside down (ground up) to accommodate the fixed tool's power cord drop

You still mount them to the stud (2x material) -- it's just horizontal between the two (real) studs. You set back the horizontal stud from the plane of the wall. Unless you use manufactures studs -- they always have some twist. When you mount the box it follows the twist ..

Another thing i do in the house is all the "studs" holding the switch boxes are manufactured .... makes for nice drywall.
 

CJ7VFR

Well-known member
Joined
Jan 13, 2015
Messages
2,941
Location
Central New Jersey
I never understood why household receptacles have to be at 18", so you have to bend down to reach any of them, why not waist high, say 36" or so?..

They don't all have to be 18 inches as others have said. If you are installing them, you can put them at whatever height you like. Think of the ones in the kitchen above the counters.

Those are a perfect example. They get used for everything from coffee makers to cell phone chargers because they are in a great spot and very convenient location.

Same for receptacles at work benches. Some high up and easy to get at makes a huge difference when using some tools.

In the 55 and over housing development where my aunt and uncle live, all the receptacles are at least 36 inches off the floor. This was done specifically so that the older folks didn't have to bend over to plug stuff in.

It works great also for things plugged in behind sofa's and other furniture because the plug is right up near the top/back of the items. This makes it easy to reach and they don't have to lean over or crawl behind things and hurt themselves when they want to plug in a lamp or whatever.

Jim
 

nadogail

Well-known member
Joined
Jan 23, 2009
Messages
32,069
Location
Coronado, CA
This is like Hash, just do it the way you want.

Why spend so much time and effort planning where to put receptacles in the "right place"?

I have news for you, there is no "right place" just the place that works best at this particular moment.
 

Jim greengo

Well-known member
Joined
Sep 3, 2018
Messages
7,415
Location
Behind my house
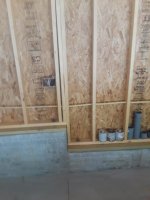
For houses I normally set outlet boxes at 18" to the bottom,and switches at 48" to top of box.
On counter tops I normally go 48" to top of boxes depending on where upper cabinets land.
I'm at my daughters now wiring up the son in laws vette garage,I'll take some pictures of the lay out in a few mins when I go back outside.
 

Jim greengo

Well-known member
Joined
Sep 3, 2018
Messages
7,415
Location
Behind my house
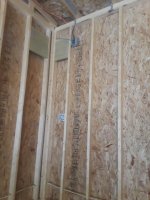
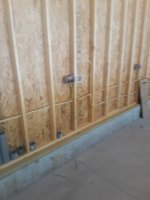
General purpose stuff and switches at 48" to top of box.
Box for tv at around 8' ,need to put plaster ring up for coax next to it.
Scissor trusses for clearance on lift that's going in,so I'm mounting a switched outlet for a fan to move some air across ceiling.
Blocking and boxes for electric heaters in both corners of back of garage,around 9' I think.
Compressor wiring roughed in around 6' in corner.
 

Attachments

  • 20200518_143050.jpg
    20200518_143050.jpg
    96.8 KB · Views: 45
  • 20200518_143121.jpg
    20200518_143121.jpg
    64.3 KB · Views: 32
  • 20200518_143117.jpg
    20200518_143117.jpg
    82.5 KB · Views: 35
  • 20200518_143113.jpg
    20200518_143113.jpg
    72.3 KB · Views: 36
  • 20200518_143106.jpg
    20200518_143106.jpg
    74.7 KB · Views: 37
  • 20200518_143104.jpg
    20200518_143104.jpg
    62.9 KB · Views: 39
  • 20200518_143056.jpg
    20200518_143056.jpg
    70.6 KB · Views: 42
Last edited:

Jim greengo

Well-known member
Joined
Sep 3, 2018
Messages
7,415
Location
Behind my house
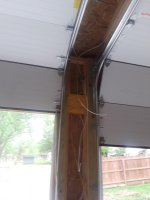
Outlets for openers on each end and center between doors depending on where they get mounted.
Still need to cut in boxes outside for outlets and light so I can finish that area up.
 

Attachments

  • 20200518_143124.jpg
    20200518_143124.jpg
    52.3 KB · Views: 31
  • 20200518_143152.jpg
    20200518_143152.jpg
    68.4 KB · Views: 32
  • 20200518_143234.jpg
    20200518_143234.jpg
    58.4 KB · Views: 34
  • 20200518_143251.jpg
    20200518_143251.jpg
    56.2 KB · Views: 38

Jim greengo

Well-known member
Joined
Sep 3, 2018
Messages
7,415
Location
Behind my house
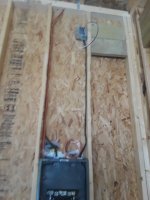
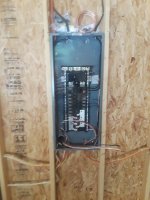
Started panel rough in,need to pick up some 2p breakers.
Just threw what I had in there to lay things out.
Need to pull service wire in yet.
 

Attachments

  • 20200518_143146.jpg
    20200518_143146.jpg
    80.7 KB · Views: 60

yeldogt

Well-known member
Joined
Jan 2, 2012
Messages
18,184
In a shop I like the 220 outlets lower because I often use a small dedicated extension cord to the machine .... I don't want the cord high up. For dedicated tools that are always plugged in I still want the outlet low -- I have most of my stuff so you can walk around it and the high plugs get in the way IMO. Benches and miter stations -- Plug strips are a good idea.

In a house -- I like to hide the outlet/ switches. In an historic remodel it's nice to hide all the services as much as possible.
 
To avoid these ads, REGISTER NOW!
Top Bottom