65bam
Well-known member
Hi All,
I am new to the board and I just wanted to introduce myself to you from here in Central Ky. I have just begun construction of what is for me a dream workshop and garage that I have been wanting to do for about 25 years.
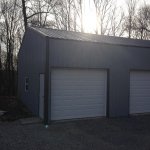
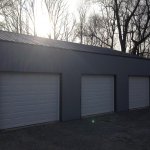
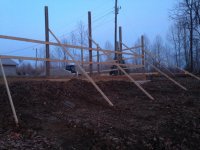
The building is going to be 30x40x12 with 3 10x8 doors and a man door and windows. I have attached a couple of photos of the construction so far all of the work in the photos was done in two days. I have an Amish gentleman and two of his sons that are local( we have a lot of Amish and Mennonite folks in our area) doing the construction and they have been great so far.
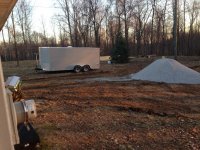
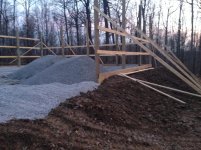
As you can see from the photos I have a pretty severe slope. I have had to add about 150 tons of rock so far and may be more before the build is complete. I plan on finishing out the building on the inside and have gotten many great ideas from all of you guys on the board.
I know that one of the questions will be what is it going to cost. I will have about 28,000 in the building when it is complete. A lot of the expense is in gravel and excavation work. But in this hilly country we live in it is all but unavoidable. I will update my thread has the construction continues for all that might be interested.
Barry
I am new to the board and I just wanted to introduce myself to you from here in Central Ky. I have just begun construction of what is for me a dream workshop and garage that I have been wanting to do for about 25 years.
The building is going to be 30x40x12 with 3 10x8 doors and a man door and windows. I have attached a couple of photos of the construction so far all of the work in the photos was done in two days. I have an Amish gentleman and two of his sons that are local( we have a lot of Amish and Mennonite folks in our area) doing the construction and they have been great so far.
As you can see from the photos I have a pretty severe slope. I have had to add about 150 tons of rock so far and may be more before the build is complete. I plan on finishing out the building on the inside and have gotten many great ideas from all of you guys on the board.
I know that one of the questions will be what is it going to cost. I will have about 28,000 in the building when it is complete. A lot of the expense is in gravel and excavation work. But in this hilly country we live in it is all but unavoidable. I will update my thread has the construction continues for all that might be interested.
Barry
Attachments
Last edited: