BlackDogFarms
Active member
- Joined
- Oct 7, 2015
- Messages
- 29
My wife and I just purchased 11 acres in eastern NC on a small creek that leads to a large river. We have about 900ft of creek frontage, 2 acres of wetlands, and the rest heavily wooded hardwood trees. No one else has ever built on this property and I am the first owner since it was deeded in 1934. I purchased the property from original owner about two months before she passed away at 85. The entire area was once owned by this family and folks have ever so slowly began moving in the area. We are at the end of a dirt road with about 12 other houses on it ranging from 2-11 acre home sites and surrounded by either creeks or National Forest land. Pretty unique and we are very excited as it is close to town but is far enough away to be out of city zoning laws.
The downside is there are no utilities and I have to bulldoze trees/brush to get a building lot.
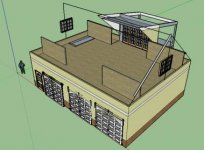
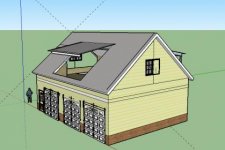
Our plans are to build a 30x40 garage 1.5 stories with about an 800sqft 1 bed 1 bath apt to live in for 5 years until we build the house adjacent to the garage.
My dad is a general contractor so most of the work will be either subbed out or DIY. Myself and many of my friends and family including her father are all well versed in DIY construction. Both of our parents have made careers out of the construction industry. We have all the tools to DIY this project for the most part. So between the years of experience and construction (to include electrical) knowledge we are hoping to save quite a bit on construction. As an engineer I have my own knowledge as well as licensed PEs that I work with that can help with any structural sign offs. I am not a structural engineer however and am not proficient with CAD enough to draw my own blueprints in a short period of time.
Garage Specs:
30x40x10
3 car garage 9ft x 8ft tall possibly 9ft tall garage doors and one man door on the front. Interior stairs leading to the garage apt. with full bath (shower) under the stairs. 2x6 construction on 4inch concrete slab. 2ft block/brick with walls on top. See attached photos. We have decided to go with Hardy plank siding. I plan on adding more windows and a few more French style doors on the garage level. Light colored gray or white roll seam metal roof and most definitely gutters.
Apt:
10/12 pitch with 6 foot knee wall - 5 foot from exterior walls. 2 foot heel wall - allows us to have 6 foot knee walls with a 10/12 pitch roof given our overall footprint. two 16 foot dormers that will house the master bed room and the living room. Roof will be stick built without trusses to allow more width for the garage apt. Floor trusses will be used from the local truss manufacturer.
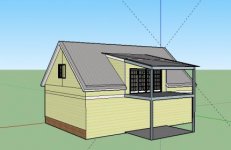
2 bed (one bedroom really small for guests) one bath. Open kitchen and living room with a 16x16 deck off the living room with exterior stairs. 9 foot ceilings where allowable. A walk in closet I could live in for her. We plan on finishing the spaces at all four corners where the roof slopes for storage. Basically four small rooms that are 4ft wide and go from 6ft to 2ft based on roof slope. Recessed can lights throughout, as well as, ceiling fans.
We plan on using a mini split HVAC system with a small wood stove for the apt. Haven't thought this out thoroughly yet. We may intend on doing a regular HVAC unit vs. mini-split. The Apt will have the highest R value insulation and U value windows as we can afford to ease the high electric bills in this area.
Garage will be finished with insulation. Eventually we will attaché the garage to the house with a breeze way so I have to keep that in mind. The garage will look over a 40ft wide creek at about 18ft elevation above the water level.
Things I am struggling with:
1. Do I install a 4th garage door on the back of the garage to give me the ability to pull through the garage with truck/trailer/boat etc?
2. HVAC system; mini-split or central?
3. Wife wants solar tubes?
4. How many feet of concrete to pour in front of garage door entryway.
I will start a build thread soon, pending bank approval of drafting plans, meeting with drafter today. See attached pictures.
We are open to any ideas, comments or suggestions from each of you.
Thanks for looking.
The downside is there are no utilities and I have to bulldoze trees/brush to get a building lot.
Our plans are to build a 30x40 garage 1.5 stories with about an 800sqft 1 bed 1 bath apt to live in for 5 years until we build the house adjacent to the garage.
My dad is a general contractor so most of the work will be either subbed out or DIY. Myself and many of my friends and family including her father are all well versed in DIY construction. Both of our parents have made careers out of the construction industry. We have all the tools to DIY this project for the most part. So between the years of experience and construction (to include electrical) knowledge we are hoping to save quite a bit on construction. As an engineer I have my own knowledge as well as licensed PEs that I work with that can help with any structural sign offs. I am not a structural engineer however and am not proficient with CAD enough to draw my own blueprints in a short period of time.
Garage Specs:
30x40x10
3 car garage 9ft x 8ft tall possibly 9ft tall garage doors and one man door on the front. Interior stairs leading to the garage apt. with full bath (shower) under the stairs. 2x6 construction on 4inch concrete slab. 2ft block/brick with walls on top. See attached photos. We have decided to go with Hardy plank siding. I plan on adding more windows and a few more French style doors on the garage level. Light colored gray or white roll seam metal roof and most definitely gutters.
Apt:
10/12 pitch with 6 foot knee wall - 5 foot from exterior walls. 2 foot heel wall - allows us to have 6 foot knee walls with a 10/12 pitch roof given our overall footprint. two 16 foot dormers that will house the master bed room and the living room. Roof will be stick built without trusses to allow more width for the garage apt. Floor trusses will be used from the local truss manufacturer.
2 bed (one bedroom really small for guests) one bath. Open kitchen and living room with a 16x16 deck off the living room with exterior stairs. 9 foot ceilings where allowable. A walk in closet I could live in
for her. We plan on finishing the spaces at all four corners where the roof slopes for storage. Basically four small rooms that are 4ft wide and go from 6ft to 2ft based on roof slope. Recessed can lights throughout, as well as, ceiling fans. We plan on using a mini split HVAC system with a small wood stove for the apt. Haven't thought this out thoroughly yet. We may intend on doing a regular HVAC unit vs. mini-split. The Apt will have the highest R value insulation and U value windows as we can afford to ease the high electric bills in this area.
Garage will be finished with insulation. Eventually we will attaché the garage to the house with a breeze way so I have to keep that in mind. The garage will look over a 40ft wide creek at about 18ft elevation above the water level.
Things I am struggling with:
1. Do I install a 4th garage door on the back of the garage to give me the ability to pull through the garage with truck/trailer/boat etc?
2. HVAC system; mini-split or central?
3. Wife wants solar tubes?
4. How many feet of concrete to pour in front of garage door entryway.
I will start a build thread soon, pending bank approval of drafting plans, meeting with drafter today. See attached pictures.
We are open to any ideas, comments or suggestions from each of you.
Thanks for looking.