jliddard
New member
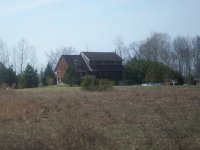
Just bought a property on the edge of town a few minutes drive from niagara falls ontario canada. Looking to build a fair sized garage on the property Approx 40x30 with an attached shop of 20x25. My house is a log type kit with 4" thick dovetailed jointed corners and I want my garage to resemble the house closely. The garage side will have a loft over top and the shop side will be cathedral ceiling with scissor type trusses. Infloor heat thruout. Still trying to sit down long enough to start sketching everything out and get some prices for the build so I can obtain my permits. I have lots of questions and time to think. ( I work in the arctic with lots of down time due to weather and temperatures) Ive attached a picture of the house from the back side to give an idea.
Thanks in advance every one
Thanks in advance every one