Muckin_Slusher
Well-known member
I'll be starting a thread in the Garage Gallery section soon, but for now I'd appreciate any suggestions on fixing my failed flat roofs.
I bought a big warehouse (8000ish square feet) in the spring of 2016. I got it for a great price mostly because the roofs were in poor condition, and because the rest was in poor condition.
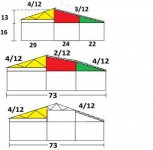
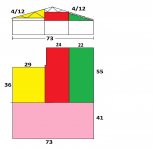
The building was originally an apartment building that had two warehouse addition added many years ago. First addition was 47x55, second addition was 41x73. Both these additions may have been at the same time. I don't know.
In 2010 the apartment burned down, leaving just the warehouse sections, which is what I bought. It's got a small shop about 33x28 with a concrete roof (used to be apartment floor). Last fall we added some walls above and a truss sloped roof because the floor roof leaked lots. We did a shed roof (single slope) so we'd have the option of sloping the roof behind in the opposite direction (completing a conventional gable end roof).
I was planning on going for a walk on the roof Saturday to check the snowload and shovel off the roof. WIth the other roof I installed I was expecting more snowload/snowdrifts than usual on the back flat roof, and wanted to keep an eye on it.
I ended up home early from work on thursday, and friday's training was cancelled, so I went to check the warehouse. Noticed the drywall near a roof leak was lower than usual. Moved two cars so I could set up a ladder to resecure the drywall and check things out.
Had a peek in the hole that opened up. Black roof joists and mushrooms, which is no surprise as I was planning on replacing this roof soon.
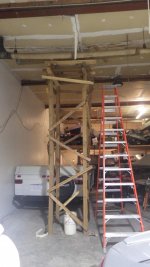
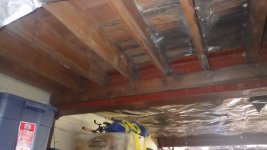
Then I find BROKEN ROOF JOISTS . Great. Now it's time to panic a little and build a 14 foot tall cribbing to hold up a 6x6 beam and some bottle jacks, all while working under an unknown snow load and sagging busted roof. Got it done without dieing. Roof is Steel I beams (you can see them they're red iron, running left to right in the pics), with 2x6 wood every 12 inches for roof joists. Span is 11 feet. I took a couple pics of the part of the roof with no drywall to show the attachment method to the I beams. Condensation in the cavity above drywall is a really common cause of rotten roof joists.
Spent yesterday morning shovelling off the roof. Figure the 47x55 foot roof had an average of 32 inches of snow on it. According to the internet 1 lbs per square foot 1 inch thick is the rule of thumb for snowload. Meaning I had about 80,000 lbs of snow on this old *****.
Edit: And, yes, I am fully, completely, totally aware that I just won the lottery, bigtime. I don't think too many people have ever had this much warning that their roof structure was failing.
Quick picture history of the building:
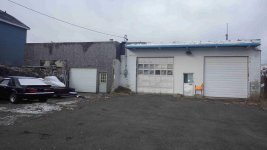
1. Before the apartments burned.
2. After the apartments burned.
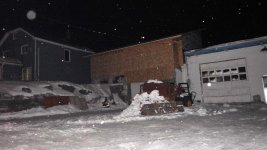
3. New slope roof we constructed to cover the existing flat roof section.
4. Emergency 14 foot tall cribbing to support broken roof joists.
5. Sample of what the roof is made from (2x6 spanning 11 feet between I beams).
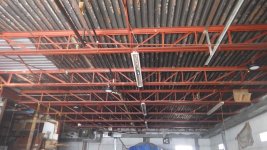
6. 41x73 foot warehouse section (24 inch tall steel trusses spaced 9 feet)
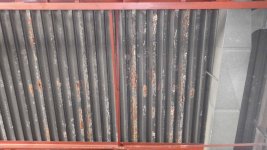
7. Pic of the rusted steel roof deck on the steel trusses.

I bought a big warehouse (8000ish square feet) in the spring of 2016. I got it for a great price mostly because the roofs were in poor condition, and because the rest was in poor condition.
The building was originally an apartment building that had two warehouse addition added many years ago. First addition was 47x55, second addition was 41x73. Both these additions may have been at the same time. I don't know.
In 2010 the apartment burned down, leaving just the warehouse sections, which is what I bought. It's got a small shop about 33x28 with a concrete roof (used to be apartment floor). Last fall we added some walls above and a truss sloped roof because the floor roof leaked lots. We did a shed roof (single slope) so we'd have the option of sloping the roof behind in the opposite direction (completing a conventional gable end roof).
I was planning on going for a walk on the roof Saturday to check the snowload and shovel off the roof. WIth the other roof I installed I was expecting more snowload/snowdrifts than usual on the back flat roof, and wanted to keep an eye on it.
I ended up home early from work on thursday, and friday's training was cancelled, so I went to check the warehouse. Noticed the drywall near a roof leak was lower than usual. Moved two cars so I could set up a ladder to resecure the drywall and check things out.
Had a peek in the hole that opened up. Black roof joists and mushrooms, which is no surprise as I was planning on replacing this roof soon.
Then I find BROKEN ROOF JOISTS . Great. Now it's time to panic a little and build a 14 foot tall cribbing to hold up a 6x6 beam and some bottle jacks, all while working under an unknown snow load and sagging busted roof. Got it done without dieing. Roof is Steel I beams (you can see them they're red iron, running left to right in the pics), with 2x6 wood every 12 inches for roof joists. Span is 11 feet. I took a couple pics of the part of the roof with no drywall to show the attachment method to the I beams. Condensation in the cavity above drywall is a really common cause of rotten roof joists.
Spent yesterday morning shovelling off the roof. Figure the 47x55 foot roof had an average of 32 inches of snow on it. According to the internet 1 lbs per square foot 1 inch thick is the rule of thumb for snowload. Meaning I had about 80,000 lbs of snow on this old *****.
Edit: And, yes, I am fully, completely, totally aware that I just won the lottery, bigtime. I don't think too many people have ever had this much warning that their roof structure was failing.
Quick picture history of the building:
1. Before the apartments burned.
2. After the apartments burned.
3. New slope roof we constructed to cover the existing flat roof section.
4. Emergency 14 foot tall cribbing to support broken roof joists.
5. Sample of what the roof is made from (2x6 spanning 11 feet between I beams).
6. 41x73 foot warehouse section (24 inch tall steel trusses spaced 9 feet)
7. Pic of the rusted steel roof deck on the steel trusses.
Last edited: