To avoid these ads, REGISTER NOW!

Help me design my shop layout...

Cuda416

Well-known member
Joined
Mar 18, 2012
Messages
289
Location
TX
As I get closer to finalizing my plans on a pole building for use as an auto shop, I need to decide how I am going to layout the various items inside.

Although I am still undecided between a 36x48 and a 30x40, w/14 feet eaves in either case to accommodate a lift (12'-1" min), based on budget constraints, I'd like to hear folks opinions on door sizes and equipment layout.

It seems with a 14' eave, a 12 foot door is appropriate but I honestly don't think I'll ever put an R.V. inside as this is a shop, not an R.V. storage barn. It's not hard to find a 16x8 door, but anything larger seems to be in the commercial range and the prices go up from there. Is a 16x8 that limiting?

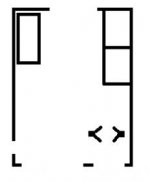
My original thoughts given the preferred 36x48, was to have a 16' and a 10' wide garage doors on one gable end and a 10' wide on the other for a drive through, breezeway. I will be installing a lift and keeping two project cars inside. I also want to add a small office and a loft. The loft would be along the side wall, and the back wall, about 7- feet off the ground and also partially serve as the ceiling for the office. The lift would be just inside the smaller 10' door at the "front" of the building. The second vehicle (whichever one is not being worked on) would be in the opposite back corner.

The (crappy) image attached is NOT to scale but gives an idea of what i want and seems pretty straightforward. What i would like help with is how to layout something like this in a smaller (still big imho) 30x40 with a single 16' door on one end and a 10' door on the other. I don't really think want the lift blocking the door in any way, but I also don't wan to have to do a lot of maneuvering to get a vehicle onto the lift. One thought was to put the lift in the back corner where I was planning on keeping the second project car.

There will be shelving/tools against walls where I can mange it, as well as a high shelf running around as much as the perimeter as I can get away with.

I have not decided on a lift yet other than it will be a two post unit. I'll need to decide on that so I know where to thicken the pad a bit.

Note, I really don't want to keep either of my cars outside any more than I have to. One is a 70 Barracuda vert and the other is a 69 Dart vert, neither of which do I want in the elements, or prying eyes.
 

Attachments

  • shop.jpg
    shop.jpg
    5.2 KB · Views: 179
To avoid these ads, REGISTER NOW!

CraigStu

Well-known member
Joined
May 22, 2014
Messages
4,038
Location
Blacksburg, Va
I wonder do you really need that extra door in the back (top of pic)? You lose an awful lot of wall, toolbox, shelf space having a drive through. On lifts, everyone talks about 4 posts for storage but I worked in a shop w/ 4 doors and 8 lifts. So we drove under cars and through lifts all day long. If you get an asymmetrical 2 post, you could store a car under a car on the lift. Just throwing that out there as a thought. I would build it as you have it w/o the back door.
 
OP
C

Cuda416

Well-known member
Joined
Mar 18, 2012
Messages
289
Location
TX
I wonder do you really need that extra door in the back (top of pic)? You lose an awful lot of wall, toolbox, shelf space having a drive through. On lifts, everyone talks about 4 posts for storage but I worked in a shop w/ 4 doors and 8 lifts. So we drove under cars and through lifts all day long. If you get an asymmetrical 2 post, you could store a car under a car on the lift. Just throwing that out there as a thought. I would build it as you have it w/o the back door.

Very good points. The door along the back side is just a "want" and not a hard and fast requirement. If nothing else I'd put an entry door back there in case I need to get into a shed that's back there about 30 feet away.

Thanks for your input, I appreciate it.
 
OP
C

Cuda416

Well-known member
Joined
Mar 18, 2012
Messages
289
Location
TX
leaving the back door out also presents some opportunities with the loft I'd not considered, like wrapping it around the back wall as well.... hmm... Gonna do some sketchup'ing tonight.....
 
OP
C

Cuda416

Well-known member
Joined
Mar 18, 2012
Messages
289
Location
TX
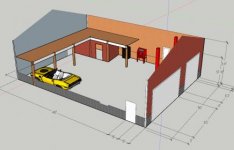
Here's what I have in mind...
 

Attachments

  • ShopLayout.jpg
    ShopLayout.jpg
    15.9 KB · Views: 145

larry_g

Well-known member
Joined
Apr 28, 2007
Messages
16,889
Location
oregon
I don't know if you can glean any ideas from my build below but I planned the loft into the building and set poles to accommodate it. I am also a believer that many put to much door in their shops. Think of how many shops you have been in that one door is blocked with stuff on the inside. I could have easily done 3 doors but chose not to. So far it has been the right decision for me.

Just something to think about: Why build an office on the ground floor and storage above? Why pack the heavy stuff upstairs when you could have it at floor level? Check out my storage wall. It supports the upper floor and gives storage all in one.

lg
no neat sig lline
 
OP
C

Cuda416

Well-known member
Joined
Mar 18, 2012
Messages
289
Location
TX
Just something to think about: Why build an office on the ground floor and storage above? Why pack the heavy stuff upstairs when you could have it at floor level? Check out my storage wall. It supports the upper floor and gives storage all in one.

Excellent question to which I have no real answer. I'll definitely consider that.

Thanks!
 
OP
C

Cuda416

Well-known member
Joined
Mar 18, 2012
Messages
289
Location
TX
What are peoples opinions on leaving the overhangs off? i'm being quoted over $1800 just for that extra foot on the price of a kit.
 

sleek98

Well-known member
Joined
Aug 9, 2016
Messages
687
Location
Kansas City, MO
You will want the overhangs. Helps keep the side of the building dry and pushes the water another foot if the gutters overflow.
 
To avoid these ads, REGISTER NOW!
OP
C

Cuda416

Well-known member
Joined
Mar 18, 2012
Messages
289
Location
TX
You will want the overhangs. Helps keep the side of the building dry and pushes the water another foot if the gutters overflow.

Fair enough, just trying to decide where I can cheap out and get away with it.
 
OP
C

Cuda416

Well-known member
Joined
Mar 18, 2012
Messages
289
Location
TX
I don't know if you can glean any ideas from my build below but I planned the loft into the building and set poles to accommodate it. I am also a believer that many put to much door in their shops. Think of how many shops you have been in that one door is blocked with stuff on the inside. I could have easily done 3 doors but chose not to. So far it has been the right decision for me.

Just something to think about: Why build an office on the ground floor and storage above? Why pack the heavy stuff upstairs when you could have it at floor level? Check out my storage wall. It supports the upper floor and gives storage all in one.

lg
no neat sig lline

larry,

how far apart are the poles in your shop and what size are they?
 

gnpenning

Well-known member
Joined
Jan 25, 2015
Messages
2,754
Location
I have more questions than answers.
Will you be bringing in tools, equipment, shop projects in the back of trucks of on trailers? ? If so you may want at least one taller door. Maybe a 12x12? ?

Depending on what you will be doing and what you decide a 20 x10 or even a 18x8 door. If you go with high lift doors it will get them up out of your way when moving things or working inside. Many have saved a few hundred bucks on doors to regret it down to road. Much cheaper to do it now. Plans change,ownership changes. A potential buyer may want to use the building for rv storage? ?

30 year's ago I built a home I planned on retiring in. A couple homes later I'm looking to build again.
 

sleek98

Well-known member
Joined
Aug 9, 2016
Messages
687
Location
Kansas City, MO
Look at 12 foot walls. Your lift is parallel with the trusses so you might have to move it a few inches to clear the truss but there will be plenty of room to stand it up. If you finish the ceiling you will need to box up around the lift but it would be cheaper than an extra 2 foot of room. Or another option would be scissor trusses. When we priced out our garage it was an extra 400ish I think for scissor trusses on a 40x50. You only needed an extra couple inches.

I would bet the 2 foot less in walls will take off more than losing the overhangs.
 
Last edited:
OP
C

Cuda416

Well-known member
Joined
Mar 18, 2012
Messages
289
Location
TX
Look at 12 foot walls. Your lift is parallel with the trusses so you might have to move it a few inches to clear the truss but there will be plenty of room to stand it up. If you finish the ceiling you will need to box up around the lift but it would be cheaper than an extra 2 foot of room. Or another option would be scissor trusses. When we priced out our garage it was an extra 400ish I think for scissor trusses on a 40x50. You only needed an extra couple inches.

I would bet the 2 foot less in walls will take off more than losing the overhangs.

Thanks, I've thought about over the last few weeks and wondered about any potential drawbacks of losing a few inches. problem is though as I see it, is the lift itself is 12'-1" and the height of a pole barn wall is measured from the bottom of the skirt board to the eave height, that could put the top of the lift pretty far up into the rafters. I like the thought, just don't want to take the chance. Any thoughts on this?
 
OP
C

Cuda416

Well-known member
Joined
Mar 18, 2012
Messages
289
Location
TX
Turns out the one of the vendors I am considering uses 6x8 poles, 12'OC and book shelf girts and purlins. If I go that route, what's the best way to insulate that?
 

sleek98

Well-known member
Joined
Aug 9, 2016
Messages
687
Location
Kansas City, MO
Thanks, I've thought about over the last few weeks and wondered about any potential drawbacks of losing a few inches. problem is though as I see it, is the lift itself is 12'-1" and the height of a pole barn wall is measured from the bottom of the skirt board to the eave height, that could put the top of the lift pretty far up into the rafters. I like the thought, just don't want to take the chance. Any thoughts on this?

Didn't think about the bottom of the skirt vs the top of the floor. That could be a problem.
 
OP
C

Cuda416

Well-known member
Joined
Mar 18, 2012
Messages
289
Location
TX
Didn't think about the bottom of the skirt vs the top of the floor. That could be a problem.

The other problem is it reduces my effective storage (or office) space when I build my loft.
 

larry_g

Well-known member
Joined
Apr 28, 2007
Messages
16,889
Location
oregon
larry,

how far apart are the poles in your shop and what size are they?

My poles are 6x6 Doug Fir. They are on a 12' center. That is common in this country. In reference to the ceiling height, I have ~13' under the trusses to the finished floor on a nominal 14' tall building.

lg
no neat sig line
 
Last edited:
To avoid these ads, REGISTER NOW!
Top Bottom