To avoid these ads, REGISTER NOW!

Help me design my slab

hunterguy86

Well-known member
Joined
Jan 22, 2012
Messages
168
Location
Central Texas
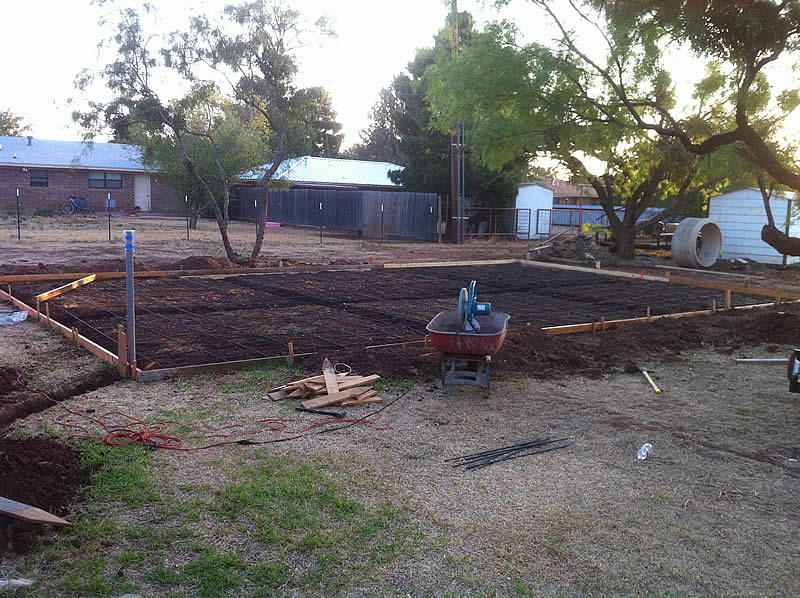
I'm looking to build a 24 x 40 shop but I need some help figuring out my slab. I am located in central Texas and the soil is VERY sandy with clay underneath. It is very comparable to driving on a beach. In places the sand is greater than 6' before hitting clay and in others, about 2 foot.

So with that info, how thick should the beams be? I am planning on a 5" slab. Would 12" x 12" beams work?


Sent from my iPhone using Tapatalk
 
To avoid these ads, REGISTER NOW!

cm2677

Well-known member
Joined
Sep 18, 2008
Messages
105
Location
Georgetown Texas
Where in central Texas are you that has sandy soil? I live in Georgetown and everything around here is that nasty clay soil.
 
OP
H

hunterguy86

Well-known member
Joined
Jan 22, 2012
Messages
168
Location
Central Texas
We are out near bastrop in the piney woods. I want to do a traditional slab with rebar in a single pour if possible.

I was thinking that I would do 12" x 12" beams, so that would be a total of 17" of concrete once you add the 5" slab. Is this enough or do I need to go to 18"? 24"?

The purpose for the shop will be general hobby stuff. Woodworking, mechanic work on cars, tractors, etc.


Sent from my iPhone using Tapatalk
 

The Cobbler

Super Moderator
Staff member
Joined
Oct 24, 2013
Messages
25,966
Location
Niagara Region, Ontario, Canada
Your town/ City engineer dept will probably help you?
I am starting a garage build & the City engineering dept provided me with minimum specs for monolithic pad .
Keep in mind I'm in a frost zone but perimeter is 18" deep, 8" wide at base 45degree up to where it meets the slab which must be minimum 3" thick. 1 pour . This is minimum, I can make it heavier if I want.
 

YukonXL04

Well-known member
Joined
Feb 2, 2015
Messages
261
Location
Arlington, TX
Mine is 24x30. Exterior footing and interior beams all to be 24" deep and 12" wide. It will have 2 interior beams on the 30ft length and 1 interior beam on the 24ft length. This was drawn up by an engineer due to local soil.
 

72Anthony

Well-known member
Joined
May 22, 2010
Messages
296
Location
Houston, TX
You really need an engineered foundation. This will require one or two soil borings and geotechnical report, which will allow an engineer to design a suitable foundation.

Given the soil conditions, you may require poured piers (bored shaft, that has a rebar cage and filled with concrete, after curing the the slab rebar is tied into the piers, then the slab is poured). Common in the Houston area where there is a lot of clay.
 
To avoid these ads, REGISTER NOW!

kbs2244

Well-known member
Joined
Nov 11, 2006
Messages
14,065
You need a local pro.
Someone that has "been there, done that"
Your site can very from one 1,000 feet away.
 

Cyberbear

Well-known member
Joined
Nov 23, 2013
Messages
1,524
Location
California
Not familiar with a sand over clay soil condition, but where we are located the area is covered with decomposed granite over solid granite rock.
I had a 30' x 80" monolithic pour with 4" slab and 12" x 18" footings under the perimeter. The slab had 3/8" rebar at 12" o/c and 4 horizontal bars in the footings. The slab rebar was bent over 12" into the footings for additional strength. We used a 6 bag mix and a concrete sealer on top of the slab to retard moisture loss during the curing process. It's been more than 18 years and still no cracks. Use lots of steel reinforcement.
 

wssix99

Well-known member
Joined
Mar 2, 2011
Messages
5,162
Location
Chicago, IL
I was thinking that I would do 12" x 12" beams, so that would be a total of 17" of concrete once you add the 5" slab. Is this enough or do I need to go to 18"? 24"?

I'm not sure what you mean regarding beams but it sounds like you are building without foundation walls. Are you talking about thickened edges that you can build the walls on, or structural beams cris-crossing the slab?
 

Falcon67

Well-known member
Joined
Jun 11, 2009
Messages
18,371
Location
Merkel, TX
I'm not sure what you mean regarding beams but it sounds like you are building without foundation walls. Are you talking about thickened edges that you can build the walls on, or structural beams cris-crossing the slab?

Around here, "beams" are trenches cut across the slab area with extra rebar in them. The wide areas around the perimeter are "footers".

Foundation8.jpg
 

Falcon67

Well-known member
Joined
Jun 11, 2009
Messages
18,371
Location
Merkel, TX
Not much to go on:
http://z2.franklinlegal.net/franklin/Z2Browser2.html?showset=bastropset

Sec. 3.04.001 Adopted

(a) The International Building Code, 2000 edition, with appendixes C through J and 2001 Supplement to the International Codes, as published by the International Code Council, Inc., is adopted by reference as though copied herein fully, except such portions as are deleted, modified or amended in this chapter.

(b) All portions of the existing code shall remain in effect unless specifically amended in this chapter.

(1995 Code, sec. 3.101(a), (c))
 

wssix99

Well-known member
Joined
Mar 2, 2011
Messages
5,162
Location
Chicago, IL
Around here, "beams" are trenches cut across the slab area with extra rebar in them. The wide areas around the perimeter are "footers".

Foundation8.jpg

This would also be post-tensioned, right? (With conduit run through the beam to thread the post-tensioning tendons, through.)
 

wssix99

Well-known member
Joined
Mar 2, 2011
Messages
5,162
Location
Chicago, IL
No. No post tension around here. Just 2-3 pieces of 1/2" rebar.

I'd expect the municipality to have a standard spec, then. (Like decks.) The design guidelines should be able to be easily laid out for people based on the local soil conditions.
 
To avoid these ads, REGISTER NOW!
Top Bottom