justinadams02
Active member
- Joined
- Jun 25, 2017
- Messages
- 35
Hello!
I am finalizing plans on a detached garage/office for my back yard. I’ve had some initial plans drawn up by an “architect" on Fiverr.com based on my own design. I'm just flying by the seat of my pants, but these drawings have gotten me through the plans review process with my city and also given me a way to get bids from trades and materials. I was originally going to hire everything out, but after getting dozens of bids it looks like I will need to attempt do everything I can on my own to keep the price tag reasonable. The price of lumber and labor seems to be pretty high right now.
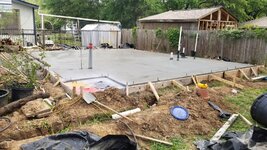
The concrete, stonework, garage door, spray insulation, some electrical, and plumbing rough-in will be hired out. I plan on framing the building and putting up an R-panel or standing seam roof myself. I am going to have to re-submit my plans to the city for some concrete slab detail changes and would like to get any other revisions done at the same time.
I have never framed anything before and while I’m excited about learning along the way I also want to eliminate as many mistakes as possible before I get going. I have some questions.
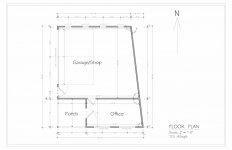
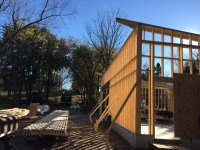
My building is not square. I tried to maximize the space of my non-square fence line while also adhering to the required setbacks in my zoning ordinance.

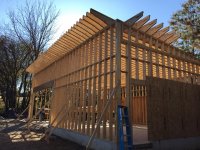
I went with a shed style- vaulted roof because I like the look and it seemed like it would be simple, but trying to figure out the roof framing is proving difficult. There’s plenty of videos and literature out there that discuss framing a shed roof over a square building. I’m trying to adapt these to my footprint.
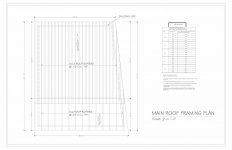
Is there a framing system out there that will work for the roof on this thing or should I scrap the plans and some square footage and go back to a rectangular building? The wall that will be at an angle is giving me fits. Should I keep the rafters perpendicular to the top-plates on the North/South walls and try to make the ones on the east side of the roof rest on the side wall with some very fancy birdsmouth joints? Should I try and angle the layout of the rafters to fit the foot print? “Lookouts” notched in the interior rafters look promising as a way to support parts of the “flying” rafters/ fascia.
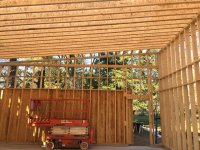
I have been told that these 2”X12” rafters will sag quite a bit across this 22.5’ span. I don’t have to worry about snow load. I’m at a 1/12 pitch now, will a 2/12 pitch reduce sagging? Should I look into using wooden I-joist for this span? Maybe even steel? Is there a way to reduce the span without adding columns and breaking up the open floorspace?
Any advice, direction, or encouragement is greatly appreciated!
I am finalizing plans on a detached garage/office for my back yard. I’ve had some initial plans drawn up by an “architect" on Fiverr.com based on my own design. I'm just flying by the seat of my pants, but these drawings have gotten me through the plans review process with my city and also given me a way to get bids from trades and materials. I was originally going to hire everything out, but after getting dozens of bids it looks like I will need to attempt do everything I can on my own to keep the price tag reasonable. The price of lumber and labor seems to be pretty high right now.
The concrete, stonework, garage door, spray insulation, some electrical, and plumbing rough-in will be hired out. I plan on framing the building and putting up an R-panel or standing seam roof myself. I am going to have to re-submit my plans to the city for some concrete slab detail changes and would like to get any other revisions done at the same time.
I have never framed anything before and while I’m excited about learning along the way I also want to eliminate as many mistakes as possible before I get going. I have some questions.
My building is not square. I tried to maximize the space of my non-square fence line while also adhering to the required setbacks in my zoning ordinance.
I went with a shed style- vaulted roof because I like the look and it seemed like it would be simple, but trying to figure out the roof framing is proving difficult. There’s plenty of videos and literature out there that discuss framing a shed roof over a square building. I’m trying to adapt these to my footprint.
Is there a framing system out there that will work for the roof on this thing or should I scrap the plans and some square footage and go back to a rectangular building? The wall that will be at an angle is giving me fits. Should I keep the rafters perpendicular to the top-plates on the North/South walls and try to make the ones on the east side of the roof rest on the side wall with some very fancy birdsmouth joints? Should I try and angle the layout of the rafters to fit the foot print? “Lookouts” notched in the interior rafters look promising as a way to support parts of the “flying” rafters/ fascia.
I have been told that these 2”X12” rafters will sag quite a bit across this 22.5’ span. I don’t have to worry about snow load. I’m at a 1/12 pitch now, will a 2/12 pitch reduce sagging? Should I look into using wooden I-joist for this span? Maybe even steel? Is there a way to reduce the span without adding columns and breaking up the open floorspace?
Any advice, direction, or encouragement is greatly appreciated!