To avoid these ads, REGISTER NOW!

help me locate 2 & 4 post lifts in new garage

fiataccompli

Well-known member
Joined
Mar 15, 2017
Messages
89
Attached here is the floor plan for my garage. It's 3 doors & for me (working on '60s/'70s/'80s Fiats mostly) it's either an easy 6 car parking or 3-4ish car working garage & I expect most of the time it will be somewhere in between. With this configuration, I roughly have 3 aisles that will be 12' wide.

So, for parking purposes I'm working with a roughly 6'x14' footprint. Parking will be daily, but I want the layout to make working as practical & comfortable as possible. Thus I need the 2 post lift to work comfortably for whatever any light passenger car you can imagine (space for the Fiats will seem luxurious), a full sized pickup truck, etc. but nothing like a camper or a big diesel truck. I plan to use a 4 post lift primarily for extra storage, but I would like it to be handy for doing simple things like oil changes or work that is best done with the suspension loaded.

So, I've played with the 2 post in one corner & 4 in an opposite corner. I've considered the 2 post in the middle aisle. Guess it's time to have another play with it. I don't expect to use the side spaces for vehicles, but I also don't like the idea of them being blocked off by a lift post. I already anticipate everything other than the 2 post lift to be a little fluid (on rollers or simply scoot-able). Here is my layout. If anyone cares to offer suggestions for the layout of the lifts, I'd love to hear.

Thanks in advance!
 

Attachments

  • fiatgarage.jpg
    fiatgarage.jpg
    39.4 KB · Views: 139
To avoid these ads, REGISTER NOW!

firebirdparts

Well-known member
Joined
Jun 8, 2016
Messages
10,676
Location
Kingsport, TN
Looks like you have a lot of working room on the ends. I would probably put a 2 poster on one end, whichever end you want to put your toolbox in. Then put the 4-poster all the way in the back in one of the other lanes. If I had to pick a lane for the 4-poster I would pick the left lane because that back corner is just dead.
 

Pronk

Member
Joined
Feb 6, 2019
Messages
12
Location
Mechanicsburg, Ohio
I know you mentioned not wanting to block off a side with the 2 post, but I would put that lift in the far right bay, as far in as you can with it, and then put all your tool boxes in the section farther to the right. Then maybe put the 4 post in the middle bay that way you're not getting too far away from your tools if needed. But this is just my opinion.

Do you know what type of lifts you're going with? Having the specs can help with planning
 
OP
F

fiataccompli

Well-known member
Joined
Mar 15, 2017
Messages
89
Interesting. Thanks ! I had started with thinking of the 2 post on the left. Right makes more sense & I suppose if I can’t decide for the 4 post it can move.

I am 98% sure on the 2 post lift selection: Atlas Apex 10 ...apparently will fit with it 12’ ceiling & depending on how it’s set up (I think) it will be the better part of 12’ wide. For a 4 post, I have not decided. I was hoping to find one with exceptionally short runner lengths since about 12’ or so would be ample for what I want it for (but 14’ seems about the norm).

I really appreciate the thought/feedback!
 

Lucid Moments

Well-known member
Joined
Aug 9, 2015
Messages
1,775
Location
Gainesville, Ga
Your name isn't Tony by any chance?:lol_hitti

So my eyes stink and can't really read the measurements on what you linked so won't be too specific. Also where you put the lifts will change depending on where other buildings are in relation to the garage. I would put the two post lift closest to whichever wall is furthest from your other building(s). When I had to make the same decision I want 12' back from the wall but my shop is generous. I figure with just passenger cars you could probably be comfortable with 8' and with Fiats a lot less than that. I don't like to be crowded through.
 
OP
F

fiataccompli

Well-known member
Joined
Mar 15, 2017
Messages
89
Ha. Not Tony but I’ve been called worse! :)

Oh, heck, I can’t even read the dimensions....it’s 36’ wide & 30’ deep for the main garage area. The two extra areas are 8’x20’ so it’s 44’ wide on the front & rear face.

When you mention the location of the lift relative to other buildings, I assume you are thinking of articulation driving in & out the garage? If that is the case, I think all 3 aisles are about equal.
 

Lucid Moments

Well-known member
Joined
Aug 9, 2015
Messages
1,775
Location
Gainesville, Ga
I was actually thinking about pedestrian access when you are accessing whatever you are just parking in the garage. You park in it and then which way are you going to or coming from? You don't want to have to be climbing over projects when you are just toting in a load of groceries or whatever. Not saying that has to be the main focus, but it is relevant.
 

CraigStu

Well-known member
Joined
May 22, 2014
Messages
4,058
Location
Blacksburg, Va
Need more info. Where is the house? What are the notches in LR and RF corners for? Based on the walk-in door being on the left I am guessing the house is to the left. In general I'd want the daily driver closest to the house. I'd put the 2 post farthest from the house. So any longer term projects don't get in the way of daily life. I wouldn't put it too close to the back wall. What if you need to pull the engine from the full sized pickup? You need room for a hoist in front of it. Also, unless those are 10 ft doors, I'd combine the two closest to the house in to one 16-18 ft door. So much easier to drive in and out of daily. I wouldn't worry about the 4 post since most are on wheels. Buy it last and play around w/ it's location.
 
To avoid these ads, REGISTER NOW!

59 wagon man

Well-known member
Joined
Oct 25, 2010
Messages
1,589
Location
hollywood fla
some of the 4 posts do not even need to be bolted down. put one right in front of a door and store whatever you want on top.
 
OP
F

fiataccompli

Well-known member
Joined
Mar 15, 2017
Messages
89
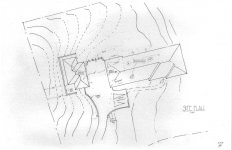
Thanks again folks! Here is a little context & some answers. First, attached is the original site plan (now the garage is 4' longer, has 3 doors instead of 2 & is about 8' farther from the house, and the grading plan has more excavation around the garage but no retaining wall). The end of the house is a 2 car carport w/ a workshop on the right & we use the door from the carport into the kitchen as our primary door (family & friends). So, as far as proximity, every spot in the new garage is at least 60' from the door, but in reality no one aisle of the garage will be closer than another. That said, all the comments above pretty much solidify my thought that the 2 post lift is best placed on the right side aisle, keeping it with an adjacent work area & away from the man-door traffic.

The offsets probably frustrate me a little more every time I think about them....but they are there for architectural reasons to visually shrink the size of the garage so it blends in better. The garage doors are to be 9'. The original plan was 2 doors, but working out the space & using it, even with small cars, it seemed like I would be doing a lot of car Tetris whether for parking or for work. If it were for only me to look at & live with, among other things that would be different, I'd probably opt for a large & a small door, but aesthetics are a couples issue and you will note that nowhere in the garage are provisions for living quarters, so I need to maintain my spot in the main house!

oh, & yes I expect I wont be bolting the 4 post down & I also don't plan on any fancy epoxy or other possibly damageable floor treatments, so scooting the lift is definitely a good plan. I could image it being rather pushed into a corner most of the time but pulled out with access space if I happen to be doing some suspension or exhaust work where I want to use it. Ceiling is 12' by the way, in case I didn't mention that. I was disappointed a few days ago to find from the truss shop that they do not recommend (in any way or with a mod...the question was can we mod) hanging shelves on some edges for my 20"x40" flip top storage boxes (which I figured were about 55 lbs/sf if stacked 2 high).
 

Attachments

  • granju-garage_siteplan_jpg.jpg
    granju-garage_siteplan_jpg.jpg
    138.9 KB · Views: 32
Last edited:

CraigStu

Well-known member
Joined
May 22, 2014
Messages
4,058
Location
Blacksburg, Va
That will work then. 2 post on the right bay. One other thing to keep in mind is power for the 4 post. If 120V probably no problem as you will have outlets all around. If 240V need to plan a little more. We are near the end of our house build and the up-charge for a 240V outlet was only $100. So having extras isn't a deal breaker. just need to plan location. BTW I like 120V outlets every 4 ft and about 4ft off the floor so they are above work benches and below wall cabinets.
 
OP
F

fiataccompli

Well-known member
Joined
Mar 15, 2017
Messages
89
I was expecting a few 240v...compressor, welder, lift(s), so the question will be where. I like the 4’ thinking. A friend also recommended I consider some floor outlets, but I’m not convinced. Outlets mounted on the 2 post lift sound like a convenient idea.
 
OP
F

fiataccompli

Well-known member
Joined
Mar 15, 2017
Messages
89
Well, this was interesting....this weekend I visited a friend who has a much larger shop (40x60?) than mine will be & who works on generally larger vehicles. So, what I saw put me back on an undecided status on locations, but maybe that is fine. He has his 2 post lift (asymmetrical) 10' from the wall in front & even though it's several feet from the side wall, he has a tubing storage rack that effectively makes about 8" of space on the outside of the left vertical member of the lift. He said when he has something really big on the lift, he'd rather have a few more feet and he does NOT have benches in front of it (which is how mine will be because I want to have an easy full 30' of clear space so i can stack 2 cars deep). So, now I am again leaning towards putting the 2 post on the left, probably 10'-11' from the back wall (also an asymmetrical lift). He had a car on his lift that was about the size of what I will mostly be using it for & there was plenty of space all around (really,even for a bench in front).
 

MrSurly

Well-known member
Joined
Jan 15, 2014
Messages
1,671
Location
East Texas
I would add this: If you have need on occasion to back a trailer into the shop to drop off equipment or a car or just to park the trailer inside... most trailers are *wider* than cars and may not be able to drive through your lift(s). I was surprised to find that my 'lo boy' trailer (a common tandem axle 16' utility) would not pass through my two-post unless I raised the arms high. So, don't place the two-post in the high-traffic bay
 

Falcon67

Well-known member
Joined
Jun 11, 2009
Messages
18,371
Location
Merkel, TX
I would add this: If you have need on occasion to back a trailer into the shop to drop off equipment or a car or just to park the trailer inside... most trailers are *wider* than cars and may not be able to drive through your lift(s). I was surprised to find that my 'lo boy' trailer (a common tandem axle 16' utility) would not pass through my two-post unless I raised the arms high. So, don't place the two-post in the high-traffic bay

This is a good point - most trailers are AT LEAST 9' wide at the fenders, typically a hair more. I used to be able to load a car on the car hauler and back the whole thing in the shop and close the door. Now with the lift - can't do it. Have not measured since I have made room to raise the arms way up, but it'd be a super tight squeeze if it fits at all. Like less than 1" on either side.
 
To avoid these ads, REGISTER NOW!
Top Bottom