To avoid these ads, REGISTER NOW!

Help me plan my Garage.....

River19

Well-known member
Joined
Mar 19, 2015
Messages
52
Lurking for a while, great site.

We have an extra lot next to our cabin that we own and while we are doing some water damage repair on the cabin, we are taking some additional funds we have and working with a contractor friend to build a garage on the second lot.

We are looking at 28' x 32' or so and we are getting prices on the cement work and getting a quote for slab vs. frost walls. We are located in norther VT and I know plenty have been built on slabs without issues but the last thing I want is an issue with the foundation.

Any pros/cons that you think might help would be welcome......please :)

Currently thinking gambrel style possibly with a dormer on one side to maximize the upstairs potential eventually. We would also like a large overhang/"car port" on one side as well to maximize storage out of the weather.

The garage will be primarily used for storage, some wood working, basic automotive work (ie. jack stands vs. lift). We need it to be large enough for my large Ram 2500 series rig on 35"s.

I am leaning towards 10' walls but everything is cost dependent and I want to invest in the right things up front, like size, etc. and not compromise on that for things I can add later.....like additional wiring, insulation, windows etc.

Also, not sure about a single large garage door or a couple smaller ones.

I am open to any advice to keep me from stepping in a big pile of poop along the way.....

Thanks

Steve:thumbup:
 
To avoid these ads, REGISTER NOW!

C2tuck

Well-known member
Joined
Apr 22, 2015
Messages
663
Location
North Texas
I am in the process of building a 30x30 myself as we speak. I'm in Texas, and going with a metal building. I plan on doing closed cell spray foam. I opted for 12' walls and am glad I did since I'll have more room for storage.

The wife wanted it to look as "residential" as possible and not look like a shop sitting next to the house, so we decided to put soffits on. As far as the door, she wanted 2 smaller doors, but I talked her into an oversized single garage door. I'm going with a 16x8 so I won't have to worry about clearance or "dead" space in between the doors. I also have a 3/4 ton and wanted to be able to pull it in.

I'm going to put a 10x30 lean to/carport on the back as well to park projects and the riding mower and such.

Also I ran water and gas out there as well for a sink and Dearborn heater.

I'll post pictures on my build thread when it's done...if it ever stops raining!!
 

Cyberbear

Well-known member
Joined
Nov 23, 2013
Messages
1,524
Location
California
I live So. Calif. and can't comment on Winter provisions regarding your proposed slab. What I can comment on is to over build the slab using more steel than necessary and at least a 6 bag mix on the concrete, followed with a sealer to retard curing speed and moisture loss. All of my contractors always said I didn't "need" that much quality built into my work, but it's what I wanted and have never had any cracks in any of my slabs.
If you plan on eventually using the upstairs for storage or living space, build that ceiling/floor in now, not later when it will cost much more to do so, in order to carry the weight load.
Also, go the 12" walls, you won't regret it and the cost will not be that noticeable, and the extra height makes working on your cars easier. Be sure to install a suitable electrical service to handle all needs, present and future. The remaining smaller considerations can be done as you go along. If you are going to add windows later, frame in the headers now while its easy to do, the windows can be cut in later. You may wish to stub out for a future toilet and wash room for the garage/ shop, the wife will thank you for being so considerate and forward thinking. Good luck!!
 

Stuart in MN

Well-known member
Joined
Sep 8, 2005
Messages
23,139
Location
Minneapolis
Slab foundations are fine in cold climates, I think the majority of them are built that way in Minnesota (including mine.) However, a conventional foundation may be more appropriate, depending on your soil conditions and local building conventions.
 

pcmeiners

Well-known member
Joined
Aug 13, 2009
Messages
7,937
Location
In the only town in Pennsylvania, Bloomsburg.
Get an accurate idea of what you want. Find a large unused asphalt area, possible a trucking company on a Sunday. Lay out your proposed garage in chalk line marks, including vehicles, benches, storage cabinets, doors etc. Do a walk-around, work-around to see if the clearances work for you. Make sure you have a good vapor barrier in the slab.
 
Last edited:

gumbellion

Active member
Joined
Jul 4, 2014
Messages
38
I am starting to plan my own for out at the cabin as well.
I am looking the same size, but being in canada im going with frost walls.

I am doing one large door mainly for when i back in something on a trailer like the boat or sleds. Then it will give me some more room to play with.
On the south side i am planning to do a 10x28 mini work shop type space that will hold things i don't want to freeze, and will keep this area heated with a small electric heater, then a wood stove in the large garage area for when i plan to work on something. I burn wood at home so will most likely put a fire on every couple days even when not working in the garage, but if i leave town i dont want to freeze all my batteries, compressor, etc

I want 10 foot walls basically so if i am to stand in my boat when on the trailer i wont have to crouch down so im not scraping my head on the roof. then i will use the room above the ceiling for seasonal storage of random junk that i dont want to look at
 
OP
R

River19

Well-known member
Joined
Mar 19, 2015
Messages
52
Fantastic feedback and things to think about guys, thanks so much....keep them coming.

Part of me says the right move might be to invest in over engineering the slab as Cyberbear suggested, I'm guessing the cost will still be cheaper than frost walls.

12' walls......I'll have to think hard about that one, lumber is cheap, overall.

I was thinking about having the loft area built out, my wife and I can easily install the subfloors and we can have the window headers etc. framed in and install them at a later date if we needed to stretch the budget. We did roughly 40% of our original cabin build including all interior finish after electric and plumbing so we have the skills and tools, but it is all about time now for us.

This second lot has it's own water hookup as well, so I was thinking about a tight tank for a shop/dog wash sink. I don't want to deal with a second full septic.

At the very least we will do a couple of spigots for water on the outside with shutoffs.

The exterior will be board and batten and stained to match the cabin with a green metal roof, do it right the first time.

Might end up with a nice woodstove in there as well......

What are guys using for single garage doors.....size wize?

I like the idea of possibly backing in a trailer for sleds, boat, our horse trailer etc.
 
To avoid these ads, REGISTER NOW!

C2tuck

Well-known member
Joined
Apr 22, 2015
Messages
663
Location
North Texas
Most of the new homes come with a 16x7, I opted for another foot of height just for clearance with bigger trucks.

They make them in 18' and 20' as well, but I've always heard that they are more prone to problems. This is why I went with the 16 footer.
 

bczygan

Well-known member
Joined
Nov 4, 2009
Messages
22,002
Location
DETROIT! Arsenal of Scrappers
Excellent ideas that you already have.

Gambrel roof maximizes space.

Side shed roof is excellent for additional covered space.

Frost walls are more than likely to be full trench footings to 42" depth in your locale.

Don't know if they will let you do less or eliminate them for a reinforced slab.

If they do, then drainage is important to keep water out from under the slab. Build up a pad out of angular limestone with fines, compacted in lifts. This creates a concrete like pad, to above surrounding grade. Then build your slab on top.

If you have an actual habitable second floor, the foundation may need a footing. What are you zoning regulations for height, area, setbacks, etc.

If the more vertical portion of the gambrel is fairly vertical, then you won't need a dormer. I don't like shingles on the upper portion of a gambrel roof because the slope is so shallow. I would cover that portion with a glue down rubber membrane roofing.

Do you have photos of the lot and existing house?
 
OP
R

River19

Well-known member
Joined
Mar 19, 2015
Messages
52
Regarding zoning......ha!.....love northern Vt......when I built the cabin in 2008-2009 the only thing they care about is setbacks of 25', then they made sure we had an engineered septic plan. They inspected my original stakes for the foundation (24'x32') and then came back to make sure that was where the actual foundation went. The next "inspection" was for my occupancy permit.....they came over, flushed my toilet and then we talked deer hunting for 45mins......lol

We'll see how much more frost walls are.

Planning on that shed roof coming off the side away from the wind so snow won't blow in.

Love the 16' idea on the door.....my wife wants to make sure it is more barn looking than garage....so I think the damn door that she would want will kill my budget...

Also thought of the piped air idea.......plumber friend did that and it is AWESOME......might have to think about that.

Those are more finishing items though.....along with some rigid insulation and maybe a woodstove (we heat with wood and propane hot water baseboard here).

Wife would like a propane or electric fired on demand water system for a dog wash station (we hunt bird dogs from Sept to Jan 1)......muddy dogs would be nice to clean in a warm water large sink.......plus that would be a great shop sink
 
OP
R

River19

Well-known member
Joined
Mar 19, 2015
Messages
52
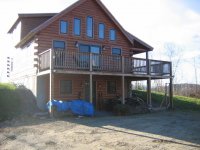
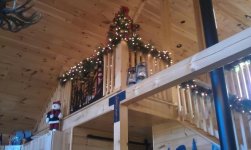
Someone asked for Pics:

These were shortly after we finished the cabin....and Christmas decorations..... the lot we are putting the garage is all 4-8" caliber trees at this point.....mostly birch and beech. We'll drop those and set them up for firewood.
 

Attachments

  • Cabin3.jpg
    Cabin3.jpg
    116.7 KB · Views: 11
  • Interior1.jpg
    Interior1.jpg
    51.4 KB · Views: 13
  • Woodstove.jpg
    Woodstove.jpg
    68.7 KB · Views: 11
OP
R

River19

Well-known member
Joined
Mar 19, 2015
Messages
52
I figured I would revive my own thread as we are coming into spring (eventually) and we will start building the garage......

Things that I believe are more or less decided, I hesitate to say set in stone:

28 x 32'

Slab, not frost walls

Running piping for radiant heat in the slab and some extra rebar just because I like to overbuild if possible

I would like 8" slab I believe.....I think the original quote I got was 6".

tight tank

Gambrel with full second floor

Metal roofing

2nd floor will need a dedicated outside entrance to meet fire codes and common sense should we finish it off for my louder snoring hunting buddies

"Lean to"/Shed roof off of the non-wind side with crushed gravel for now.....could potentially close the end in and build a small garden shed/storage into the back.

I like the idea of 12' walls but 10' min.

Single garage door 16' width and at least 8' height

I like the idea of horizontal gliding windows like Andersen 200 series placed up high in the wall....something like their 1'5" high by 4' wide windows set only a foot or so down from the ceiling level. To me this is partially a security thing as it would be very hard to look in from the outside but also a practical thing as it will leave large long runs of wall for shelves work benches etc. vs. being broken up by windows every X feet. The gliding feature means we can get some breeze through there in the summer etc.

Board and Batten siding with rigid foam insulation along the inside

Significant electrical service to handle shop compressor etc.

Heat.....this is where I run into a head scratcher. I think we will make the assumption that if we even finish the upstairs and put in a crapper that we would have a propane fired heating and hot water system. But for the first X years I think I will rely on a wood stove in the garage.

What else am I overlooking/missing.......

Thanks

Steve
 
To avoid these ads, REGISTER NOW!
Top Bottom