To avoid these ads, REGISTER NOW!

Help me: Wood cladding on garage door

gb99

Well-known member
Joined
Jun 26, 2013
Messages
65
Location
Boston MA
Hi:

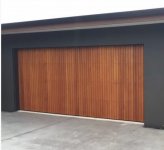
I am building a new garage and it's time to choose a door. I like this simple wood clad style, but they start at $10k so they're way over my budget.

My door will be 20' w x 8' h

I found on the internet stories about people building these doors, but does anyone here on GJ have actual experience with adding wood cladding to a plain garage door? I'd like to hear the details and see if I can do it or hire my general contractor's carpenter to.

I'm ok with using faux / engineered wood if that prevents issues with warping. Let's hear your ideas!

attachment.php


attachment.php
 

Attachments

  • Wood Garage door.JPG
    Wood Garage door.JPG
    104.4 KB · Views: 252
  • Wood Garage door - tight cladding-small.jpg
    Wood Garage door - tight cladding-small.jpg
    64.7 KB · Views: 257
To avoid these ads, REGISTER NOW!

mkef

Active member
Joined
Jun 29, 2015
Messages
44
Order your track and sections sans spring. Add the cladding and then weigh the sections. Order the appropriate springs. Order heavy commercial hardware. That door will be close to 800 lbs at least.
 

ace10

Well-known member
Joined
Dec 17, 2017
Messages
1,490
Location
Rural NoVA
The 2nd one (with the lighter siding) looks like furring strips over luan or something similar. Very primitive. Almost like a compressed board and batten look you might see on a barn.

To me, those are two doors have entirely different aethetics, and as such, would require a different approach, materials, cost, weight, etc.

$0.02
 

aadhya2

New member
Joined
Oct 14, 2022
Messages
3
Hello,

Apologies for bumping up the old thread.

Curious what approach you took and any feedback? @gb99
We are looking something similar as the 1st pic.
2 guys quoted between 11k - 18k for 18'x8'

I could get the siding material for < $5k and probably less for western red cedar, but not sure if adding wood cladding to garage door is good approach.
The local garage guy(s) suggested western red cedar material, which is less weight, but not sure how it holds up to west sun.

Any help on this? Thanks in advance
 

jstroede

Well-known member
Joined
Oct 28, 2010
Messages
1,082
Location
Kansas City
I designed and built these doors in production for a few years. I also know how some other companies did it. How I did it is not going to be feasible for you, but it produced beautiful and lasting doors.

I used 2" thick commercial sandwich panel sections and laid them out as a complete door, face up. The sections were gapped apart and strapped together. Then I applied 1x6 tongue and groove (mainly cedar but could be about anything) to the face in full lengths matching the height of the door, adhering it to the door with hot melt polyurethane adhesive. Once the entire door was covered, using careful measurements and a long length of 2x2 angle as a rip fence, the doors were ripped back into sections (they were gapped apart to match the kerf of the saw blade). Then the door sections were reassembled as a complete door and any trim was applied with polyurethane adhesive and brad nails.

I saw other companies that built these doors out of open back commercial sections and I built a few that way, but I would highly not recommend it, especially on doors that size. In fact, I really don't recommend doing covered doors on 18 and 20 ft wide doors anyway. Those 800 lb plus weight estimates are not out of the ballpark by any means, and serious thought has to be put into what is needed to make a door like that survive and be safe.

John
 
To avoid these ads, REGISTER NOW!

aadhya2

New member
Joined
Oct 14, 2022
Messages
3
Thank you @jstroede for the info. Really helpful.
I will be using a professional and could check on their process based on the info you provided.

1. I was in an impression to get steel/other basic good garage door, buy the wood clad, adhere it to the door and adjust the track / springs to the new weight, mainly to reduce the cost ?
Possibly 2 single garage doors instead of 1 large 18' door, even if it costs a little more.

2. Based on the research, it appears there is no best material / species for wood garage door.
If staining it once a year or two, it should be fine.

Any suggestions / inputs on which material/species might be better, especially for a western exposure without the risk of warping, splitting, or sagging between Mahogany vs western red cedar (or any other)
I looked at thermally modified ash, which they claim to be less maintenance and last 25+ years but its too heavy compared to red cedar, so i dont think it might be a good option

Thanks again
 

Hank11

Well-known member
Joined
Aug 19, 2019
Messages
1,158
Location
Tennessee
I designed and built these doors in production for a few years. I also know how some other companies did it. How I did it is not going to be feasible for you, but it produced beautiful and lasting doors.

I used 2" thick commercial sandwich panel sections and laid them out as a complete door, face up. The sections were gapped apart and strapped together. Then I applied 1x6 tongue and groove (mainly cedar but could be about anything) to the face in full lengths matching the height of the door, adhering it to the door with hot melt polyurethane adhesive. Once the entire door was covered, using careful measurements and a long length of 2x2 angle as a rip fence, the doors were ripped back into sections (they were gapped apart to match the kerf of the saw blade). Then the door sections were reassembled as a complete door and any trim was applied with polyurethane adhesive and brad nails.

I saw other companies that built these doors out of open back commercial sections and I built a few that way, but I would highly not recommend it, especially on doors that size. In fact, I really don't recommend doing covered doors on 18 and 20 ft wide doors anyway. Those 800 lb plus weight estimates are not out of the ballpark by any means, and serious thought has to be put into what is needed to make a door like that survive and be safe.

John

I think the above is exactly right. ^^^^^^^^


Western cedar for the veneer is a good choice as its light, stable and durable against rot and insects. The slats could be as thin as 3/8 to 1/2" to minimize weight.

Another option is to construct the entire door from cedar or if affordable, redwood, using panels with foam insulation cores. Where are you? The climate you're in will have a lot to say about how best to do this.
 

jstroede

Well-known member
Joined
Oct 28, 2010
Messages
1,082
Location
Kansas City
Thank you @jstroede for the info. Really helpful.
I will be using a professional and could check on their process based on the info you provided.

1. I was in an impression to get steel/other basic good garage door, buy the wood clad, adhere it to the door and adjust the track / springs to the new weight, mainly to reduce the cost ?
Possibly 2 single garage doors instead of 1 large 18' door, even if it costs a little more.

2. Based on the research, it appears there is no best material / species for wood garage door.
If staining it once a year or two, it should be fine.

Any suggestions / inputs on which material/species might be better, especially for a western exposure without the risk of warping, splitting, or sagging between Mahogany vs western red cedar (or any other)
I looked at thermally modified ash, which they claim to be less maintenance and last 25+ years but its too heavy compared to red cedar, so i dont think it might be a good option

Thanks again

In simplistic terms, that is what you do. However, standard doors are not meant to support that kind of weight. Then you get into what is required for the track and springs. If narrower doors are an option, I highly suggest it if you are going the wood route. 10' or under would be desirable and make much more manageable door weights.

Just about any species can be used if it is properly cared for. Probably 90% of the doors I built were cedar. Built some clear cedar doors that looked amazing. I attached the pictures I have readily available. It just happens to be a window section for a 9x8 door. These doors were built over 2" thick commercial insulated sections and were a total of 3.5" thick (door thickness also has some special track requirements.

John
 

Attachments

  • wood door2 (2).jpg
    wood door2 (2).jpg
    90.8 KB · Views: 17
  • wood door 3.jpg
    wood door 3.jpg
    68.2 KB · Views: 16

jstroede

Well-known member
Joined
Oct 28, 2010
Messages
1,082
Location
Kansas City
I think the above is exactly right. ^^^^^^^^


Western cedar for the veneer is a good choice as its light, stable and durable against rot and insects. The slats could be as thin as 3/8 to 1/2" to minimize weight.

Another option is to construct the entire door from cedar or if affordable, redwood, using panels with foam insulation cores. Where are you? The climate you're in will have a lot to say about how best to do this.

I have seen some doors built with that really thin stuff, and they did not hold up well over time unfortunately. The decreased weight is definitely an advantage though.

I have also done some work with one of the best wood door manufacturers in the country. They build the doors from scratch as well as overlay, but their work is exquisite. It can definitely be done, but requires more than basic tools to do it right.

John
 

aadhya2

New member
Joined
Oct 14, 2022
Messages
3
I am a total noob and learning through the process. Thank you for explaining in detail.
I got a different opinion from couple of installers here. One recommending western cedar (2 years warranty) and the other on Mahogany (with 3 yrs warranty and costs less than western/clear cedar). So wanted to check here, but glad to hear that cedar is a good choice.

@Hank11 Sorry, forgot to mention that earlier, the location is Central Texas
The Wood plank sample i saw is tongue and groove with a 5” w x 12" h , 1" thick with the battens, weighed 0.48 lbs red cedar and therm ash weighed 2x cedar.
I got 3 quotes $10k (mom & pop), $14k, $18k. ughh! with similar spec. My GC originally accounted around $8k, but if $10k or above is the price, it is what it is. With the details you guys provided, i have to check back with the installers on how they are constructing the door.

@jstroede Thank you for sharing the pics. Looks amazing :)
Agreed. Our initial preference was 2 single doors, but I believe we had to change it to single door because our garage width reduced from 24' to 20' in the design. I have to check if its feasible to do single doors (9'x8'). if yes, thats fantastic.

Thank you🙏
 
To avoid these ads, REGISTER NOW!
Top Bottom