To avoid these ads, REGISTER NOW!

Help on foundation/wall/siding options

jpcjguy

Well-known member
Joined
Jan 6, 2014
Messages
1,480
Location
Richmond, VA
Hi all,

So after many delays, I am looking to move forward on a garage.
Size is 48 wide, 30 deep. Going to have 1 man door and 2 12x9 carriage look (wife) doors on the eave end. No windows. Stick built garage with 12' walls. Going to be scissor truss over a portion where a lift can go and the rest storage truss. 6/12 pitch. More than likely will insulate/drywall down the road. Hopefully that paints the general picture.

I am struggling on what to do regarding foundation options and siding.
My wife likes the board and batten look and wainscoting. So, with that in mind, I am looking at the vinyl option (like the Certainteed product) or maybe skin the building in metal?

Now back to the foundation questions.
One thought is the traditional footer and block design and then use a 2x6x10 on top to get to the 12' mark.
Positives for that is having a course or 2 of block below to keep wood/drywall high. A friend says this way you can "hose it out" and not worry about it.
Then I asked him the last time he did that and he could not recall! :) This leads to the question of how does that affect the "barn - board/batten" look on the outside regarding installation issues?

Other option is monolithic slab - then use 2x6x12 for the walls and there should be no issue of installation of exterior siding. Negative is that wood/drywall is all the way to the "ground" compared to having some block.

I am still getting pricing on the foundation options to compare and contrast, but I did get a quote of the slab itself (in a footer and block scenario) to be $5 square foot. That is with 4" 3500psi, compacted stone, plastic down and wire mesh. This guy did 2 of my buddy's garages and the job was excellent so I feel confident on his ability. Waiting on footer and block quote. One monolithic quote came in at 10-12 square foot.

What I am not taking into consideration? Assuming the mono vs. footer prices end up being comparable, based on my "siding needs" what would be a better choice? As for the premium of the board and batten look vinyl, that could be used on the front and sides only. I am fine with simple standard horizontal across the back - nobody will see that.
 
Last edited:
To avoid these ads, REGISTER NOW!

Bretny

Well-known member
Joined
Jul 31, 2017
Messages
3,918
Location
Dutchess county NY
I have 2x4 walls sitting on 1 or 2 blocks that stick into the garage. Its kind of a pain in the **** not being able to push things all the way to the walls yet things can fall back there.

As for siding idk. My crummy T111 still dosnt have vinyl over it.
 

bad_idea

Well-known member
Joined
Jun 11, 2011
Messages
4,335
Location
Pasquotank, NC
I suggest couple rows of block to get the framing further away from the topsoil. Prevents surface run off from going under bottom plate. Also prevents rot from contact with topsoil.
 

Kaizen

Well-known member
Joined
Jan 9, 2015
Messages
6,948
Location
New England
Another member did a shiplap siding vertical if I remember. Nhyota maybe?
One thing with that is framing or strapping to accommodate the thickness.
12 foot height for lifts? Just go 6 thick with 4k psi. I literally had to use a jack hammer to break up the remainder that was dumped. So strong it’s crazy.
On the back side opposite the garage doors consider adding some of these. Breaks up the huge billboard look and nice to have light inside. I saw this on milk barns in the area so figured it fit with my carriage barn idea. Also did 2 foot wall. It will keep the rot away for decades longer. Was a challenge raising walls on the increased height.
e8fec5ef4d64b76eb66e4e3b5800dc3e.jpg
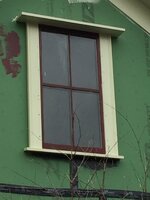
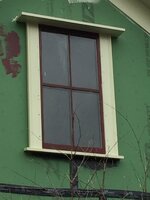
Also on my 9/12 pitch I added these fake windows to look more normal
f64fd57647a2f3bb8af48af357bd470e.jpg
8b4ce85a0bda712b538e2eed74db9a9a.jpg


Sent from my iPhone using The Garage Journal mobile app
 

Attachments

  • e8fec5ef4d64b76eb66e4e3b5800dc3e.jpg
    e8fec5ef4d64b76eb66e4e3b5800dc3e.jpg
    446.1 KB · Views: 1
  • f64fd57647a2f3bb8af48af357bd470e.jpg
    f64fd57647a2f3bb8af48af357bd470e.jpg
    395.9 KB · Views: 1
  • 8b4ce85a0bda712b538e2eed74db9a9a.jpg
    8b4ce85a0bda712b538e2eed74db9a9a.jpg
    214.8 KB · Views: 1

kbs2244

Well-known member
Joined
Nov 11, 2006
Messages
14,065
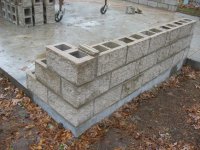
I went with 3 rows of "split face" block with 8 foot stick built walls for a 12 foot wall.
This kept the wood well away from any dirt.
This block was just nicer looking.
Block just went on a "floating slab."
 

Attachments

  • IMG_5737.jpg
    IMG_5737.jpg
    157.1 KB · Views: 31

ddawg16

Well-known member
Joined
Jul 11, 2008
Messages
21,005
Location
S. California
Stem wall using concrete or block for sure. Personally, I'd do a mono pour with the stem wall. That is how mine was done. That way you can put in anchor bolts and give yourself a bit more protection from any wild storms that blow through. 8" is more than enough for wash down reasons. Your drywall will sit on top...and if you seal it properly, water won't be an issue.

No windows? I'd do a few. The natural light helps a lot. In retrospect, I wish I had done more windows.

I like carriage doors....and as they say, that is not the hill you want to die on. And they do make roll ups that look just like a carriage door.

I would suggest doing 2x6 studs for the walls. Using 1x4 for any wall over 8' is not a real good idea....unless you like wavy walls.....

I'd at least put a window for the storage part. Make it one that will open. Good way to get some fresh air.

Maybe consider a openable skylight? Free light....and you can open it to get the heat out.

I did part of my garage with vinyl. I regret it.
I refaced the front of my house last year...I have 3' of ledger stone and the rest LP Smartside. Kinda like cement board by made of processed wood. Easy to install....looks fantastic....I can post pics if you want.

There are a bunch of pics in the link in my signature.....
 
To avoid these ads, REGISTER NOW!

jack stand

Well-known member
Joined
Feb 29, 2012
Messages
3,354
Location
Lakes Region Maine
Other option is monolithic slab - then use 2x6x12 for the walls and there should be no issue of installation of exterior siding. Negative is that wood/drywall is all the way to the "ground" compared to having some block.

If you had a thickened edge around your slab, and raise it's elevation (where most people have problems) a bit with some gravel under it, along with proper grading for drainage with good overhangs & gutters...... you'll have no problems. It's easy to have 8-10" of slab exposed before your framing starts, and then a well sealed double (green) plate will help also. Personally I don't like the block intruding into the room.
 
Last edited:
OP
J

jpcjguy

Well-known member
Joined
Jan 6, 2014
Messages
1,480
Location
Richmond, VA
Good points everyone. I will need to see what the block and footer guy come back with in terms of cost. Right now, the monolithic is 14-17k while the slab is only 7200. That leaves a fair amount for block and footer work.
The idea of monolithic and 1 course is good - but there is no savings because, from what I am told, the block guy has to come and setup so whether he is doing 1 course or 4, there are fixed costs you will incur.
 

bad_idea

Well-known member
Joined
Jun 11, 2011
Messages
4,335
Location
Pasquotank, NC
When they did the block foundation for my 30x40 the concrete guy quoted me $9400 for 6" thick concrete w/ one row of block above grade (one row below). I then requested an additional row of block above grade and he charged me an additional $400. You are not too far from me, if you would like I can PM you the guy's contact info. I'm happy with his work.
 

CraigStu

Well-known member
Joined
May 22, 2014
Messages
4,056
Location
Blacksburg, Va
When we added on a 3rd bay the builder agreed w/ my request for 2-3 courses of block. He said that to get height, block is less expensive than 2x4. He did footers, and then block to get those 2-3 above the floor and the last step was to pour in the floor.
 
OP
J

jpcjguy

Well-known member
Joined
Jan 6, 2014
Messages
1,480
Location
Richmond, VA
When they did the block foundation for my 30x40 the concrete guy quoted me $9400 for 6" thick concrete w/ one row of block above grade (one row below). I then requested an additional row of block above grade and he charged me an additional $400. You are not too far from me, if you would like I can PM you the guy's contact info. I'm happy with his work.

Sounds good! thanks! So was that $9400 with a footer?
 
OP
J

jpcjguy

Well-known member
Joined
Jan 6, 2014
Messages
1,480
Location
Richmond, VA
When we added on a 3rd bay the builder agreed w/ my request for 2-3 courses of block. He said that to get height, block is less expensive than 2x4. He did footers, and then block to get those 2-3 above the floor and the last step was to pour in the floor.

That is probably the way I am leaning - once I get quotes back from a block guy and a footer guy...
 
To avoid these ads, REGISTER NOW!
Top Bottom