It's tough being a 29 y/o female and trying to keep an eye on grown men professionally installing tens of thousands of dollars of equipment in/on the house.. they don't understand that it's my hobby and love to keep my house and garage in order… Simple things like a HUGE hole in my drywall in my finished basement or scuffing up or peeling epoxy off my garage floor drives me crazy I've spent hours on the phone with rustoleum luckily able to have gotten repair patch kits (even though the tiny is so off, but whatever) Home Depot's been kind enough to give me extra supplies when things have not really worked out. However - Solar City left a hole in the drywall and it looks like absolute **** because a breaker in the fuse box was not going to cover it considering we had 90% sun coverage on our roof. now my finished basement looks unfinished. My dad was here, without me, when they came by to try and resolve the hole in the wall issue… He did the best he could and said they were talking about a hinged box cover type thing? I don't get it considering it's against code… I don't mind going against code I just want us not to look so terrible. I also havesome serious flooding going on in my basement because of snow melting real quick? I lived here for 28 years of my life and never once has the floor or carpet been wet due to any outdoor or weather conditions.I know technically this issue is not garage related, however I have all the forms I'm subscribed to I figured this was definitely the most well-informed so any feedback would be great. Thank you so much!

You are using an out of date browser. It may not display this or other websites correctly.
You should upgrade or use an alternative browser.
You should upgrade or use an alternative browser.
Help! Solar city install left HUGE eyesore
- Thread starter Hklein
- Start date


vhol5
Well-known member
Wow! That does look like hell. It wouldn't be against code to cover it with a door or access panel...
It could be fir-ed out and then a door or access panel could easily be installed.
It could be fir-ed out and then a door or access panel could easily be installed.
vhol5
Well-known member
Forgot to ask, ARE THEY coming back?
zmaxmotorsports
Well-known member
So why did they use a disconnect like that to begin with?
G_P
Well-known member
If I was installing that, I would build a hinged door to cover it. Preferably with hinges where you can lift the door up and remove it completely for ease of access when working on it.
Put a frame around it, add a cabinet door and enjoy life.
And if your going to say its against code you are required to quote the section of the code book that prevents it..
And playing the gurl card is unbecoming.
lg
no neat sig line
And if your going to say its against code you are required to quote the section of the code book that prevents it..
And playing the gurl card is unbecoming.
lg
no neat sig line
Ha ha funny question… But really who knows? I'm sure whoever needed to get their commission got it already..but they sent out their alleged "carpenter" to take measurements a week ago and we haven't heard anything since. They said they were going to build a wooden box to cover it, but said they were going to prime it and not stain it so something tells me this wasn't really a carpenter it was just an intern. The flood in the house or in the basement rather, it's directly underneath the box the uninsulated unfinished box..i'd like to say that I am handy but compared to all of you I'm just an amateur I don't know what options I have they said they would cover the cost of something at Home Depot like a fuse box cover but since the lever sticks out from the wall about 2 1/2 inches I just don't get it I don't know why they didn't recess it into the wall further. I apologize for the grammatical errors and misuse of words in previous post. Siri's fault! I have a propagation tank in the bedroom in the basement with a digital temperature gage and humidity monitor and the temperature in the basement has dropped 10° I don't know what's going on or why my house seems to be falling apart right now but I'm pretty sure they're gonna have to tear that wall out anyway to assess the damage I will post pictures of the flood damage.
Attachments
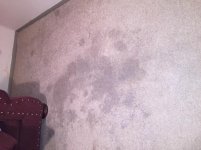
Ouch.. but it works. And being perceived as 'unbecoming' is far less important than getting some good advice from professionals. I am not going to further entertain this forum fighting, so I apologize if I've offended you. Pretend I'm a boy if it's more becoming.
Put a frame around it, add a cabinet door and enjoy life.
And if your going to say its against code you are required to quote the section of the code book that prevents it..
And playing the gurl card is unbecoming.
lg
no neat sig line
wyliesdiesels
Well-known member
Without seing what they did its hard to determine why u have water coming in.
Maybe they didnt seal a conduit properly or caused a crack in the foundation to open up....Without opening up the walls its really hard to say.
And i would do as the others have said, fur out the wall and install a hinged door...is that the disconnect for the solar system?
Maybe they didnt seal a conduit properly or caused a crack in the foundation to open up....Without opening up the walls its really hard to say.
And i would do as the others have said, fur out the wall and install a hinged door...is that the disconnect for the solar system?
RivennHewn
Well-known member
I'd say you need to look at any penetrations that they made for getting conduits from the roof/exterior to the interior.
I'd have a sheet metal frame built, with or without a door that would cover the gap around the panel. Easy to paint and would be flush with the wall.
I'd have a sheet metal frame built, with or without a door that would cover the gap around the panel. Easy to paint and would be flush with the wall.
straightcut
Well-known member
Solar City.
Can you say, "Blow and go"?
They performed a very unsightly install at a unit of a condo complex of which I am a board member. The install gave a definite preference for ease of install over appearance. They ran multiple conduits up the front and back walls of the two story unit giving themselves several inches between conduits. It looks absolutely awful. They told the single female owner they'd come back and clean it up the next week after the HOA president gave the installers grief. They wrapped up and were loooong gone! The place looks like some sort of mini power substation.
Can you say, "Blow and go"?
They performed a very unsightly install at a unit of a condo complex of which I am a board member. The install gave a definite preference for ease of install over appearance. They ran multiple conduits up the front and back walls of the two story unit giving themselves several inches between conduits. It looks absolutely awful. They told the single female owner they'd come back and clean it up the next week after the HOA president gave the installers grief. They wrapped up and were loooong gone!
The place looks like some sort of mini power substation.FullRaceMerc
Well-known member
...I also havesome serious flooding going on in my basement because of snow melting real quick? I lived here for 28 years of my life and never once has the floor or carpet been wet due to any outdoor or weather conditions...
Yeah, that sounds like they didn't seal up their work properly. Call up the chain early. And talk about the coming mold issues if they don't get right to it. And the danger of wet carpet below the possibly water soaked electrical panel.
We had trouble with the city regarding street light wiring energizing parkway sprinklers. Several calls to the DWP & lighting departments lead nowhere. But one call to the legal office regarding the safety issues about having electrically charged lawn sprinklers & the city being at fault if anyone got cooked had the trucks right out to get it fixed. It might be worth talking to SC's legal department about resolving this before it becomes a serious issue.
NY_treeguy
Well-known member
Around here disconnects are always outside. Call you building inspector and check to see where it should be. Rationale is that if there is sun, you have voltage in the house. In the event of a fire, the FD needs easy access.
I would bet they didn't seal where the conduit comes into the wall. If you are in a colder climate, it could just be the caulking didn't set up due to the cold.
I would schedule an appointment with the installation manager/supervisor for you area. Calmly point out your concerns and get his proposed solutions in writing.
I would bet they didn't seal where the conduit comes into the wall. If you are in a colder climate, it could just be the caulking didn't set up due to the cold.
I would schedule an appointment with the installation manager/supervisor for you area. Calmly point out your concerns and get his proposed solutions in writing.
You might be able to build a simple frame from some J-channel to go around that.
http://www.lowes.com/pd_477938-205-...nel&pl=1¤tURL=?Ntt=j-channel&facetInfo=
On second thought, I dont think it will work. The box is too far recessed.
http://www.lowes.com/pd_477938-205-...nel&pl=1¤tURL=?Ntt=j-channel&facetInfo=
On second thought, I dont think it will work. The box is too far recessed.
Last edited:
alfredeneuman
Well-known member
The installers could have easily used a circuit breaker in a flush mount enclosure.
That way it would match the panel to the right, and wouldn't need any "doctoring" to look acceptable.
A disconnect in this case is just the wrong application.

That way it would match the panel to the right, and wouldn't need any "doctoring" to look acceptable.
A disconnect in this case is just the wrong application.
Mustang51js
Well-known member
You need a disconnect for solar,but usually needs to be outside for a quick shutoff. Call a handyman to caulk up the holes they made since they won't be back. The best part of all this is I bet your not saving to much money if anything going with solar city.
LS6 Tommy
Well-known member
There may be a flush mount kit for that box... Check with a local electrical supplier that carries Eaton.
Tommy
Tommy
alfredeneuman
Well-known member
You need a disconnect for solar,but usually needs to be outside for a quick shutoff.
The disconnect CAN be mounted outside, but it's also allowed inside
690.14(C)(1)
The photovoltaic disconnecting means shall be installed at a readily accessible location either on the outside of a building or structure or inside nearest the point of entrance of the system conductors
"The best part of all this is I bet your not saving to much money if anything going with solar city."
I don't even see why you posted this at all, except to point out you know less than the people at Solar City
Last edited:
Flivver250
Well-known member
Normally here would would say...bang his wife.
There may be a flush mount kit for that box... Check with a local electrical supplier that carries Eaton.
Tommy
Not for a safety switch, they are intended for surface mounting. A flush mounted enclosed circuit breaker as suggested by AE Neuman would have been the cleanest way to do it.
Last edited:
zmaxmotorsports
Well-known member
The installers could have easily used a circuit breaker in a flush mount enclosure.
That way it would match the panel to the right, and wouldn't need any "doctoring" to look acceptable.
A disconnect in this case is just the wrong application.

Put a frame around it, add a cabinet door and enjoy life.
And if your going to say its against code you are required to quote the section of the code book that prevents it..
And playing the gurl card is unbecoming.
lg
no neat sig line
I would would say this violates NEC section 110.12 .....not installed in a neat and workman like manor.
On top of that the handle side of the disconnect has a mechanical latch that allows for the switch to be opened when the switch is in the on position. This is now not accessible.
Finally and more important the fire rating for this wall has now been compromised. Just installing a door over the switch will not provide for a fire rating. Even if the wall only has a 15 minute rating what they have done is now made that wall section a 0 minute rating.
I would withhold at least $2,000. from the final payment to force Solar slob city to do a proper install.
Even though the AHJ may have approved the job does not mean it it ok. Call the electrical inspector and let them know what has happened.
Call the Building inspector and ask about the the wall being compromised as to the fire rating.
Talk to the fire department. That switch is for them to use when they would respond to a fire at your house. They may not like what they see.
Plus the more you bad talk them the more likely you are to get what you want.
alfredeneuman
Well-known member
I
On top of that the handle side of the disconnect has a mechanical latch that allows for the switch to be opened when the switch is in the on position. This is now not accessible.
Finally and more important the fire rating for this wall has now been compromised. Just installing a door over the switch will not provide for a fire rating. Even if the wall only has a 15 minute rating what they have done is now made that wall section a 0 minute rating.
Accessible (as applied to equipment). Admitting close approach; not guarded by locked doors, elevation, or other effective means.
I don't know why it wouldn't be accessible if it is properly done.
There are very few fire rated walls in dwellings. Some have none at all, with some exceptions.
A wall between an attached garage and the house need only be 15 minute rated.
Last edited:
Mustang51js
Well-known member
The disconnect CAN be mounted outside, but it's also allowed inside
690.14(C)(1)
The photovoltaic disconnecting means shall be installed at a readily accessible location either on the outside of a building or structure or inside nearest the point of entrance of the system conductors
"The best part of all this is I bet your not saving to much money if anything going with solar city."
I don't even see why you posted this at all, except to point out you know less than the people at Solar City
Have you ever had them come to your home and give you the info to set up solar,I did and it was basically a wash,I might save $200 for the whole year. They make all the money on you and make you think you are saving money. Also your local poco will determine where you can put the disconnects and how they want it set up, that's why some places use two meters and some use a reversible meter. My poco wants two meters and gives you the difference back when they read them.
Mustang51js
Well-known member
And most people that use solar city do it with no money down,so they have no reason to come back if they passed inspection. And without opening up the box it may have an inverter in it so couldn't use a breaker. Would like to see more pictures of whole installation
RedneckWelder
Well-known member
I've seen some downright ghettotastic "work" that still looks better than that.
These kinds of "installers" usually are pretty crappy...they are dudes that can generally install the components and hook it up but not really much good at doing it in a neat and nice way. They are called "hacks" for a reason.
These kinds of "installers" usually are pretty crappy...they are dudes that can generally install the components and hook it up but not really much good at doing it in a neat and nice way. They are called "hacks" for a reason.
Accessible (as applied to equipment). Admitting close approach; not guarded by locked doors, elevation, or other effective means.
I don't know why it wouldn't be accessible if it is properly done.
There are very few fire rated walls in dwellings. Some have none at all, with some exceptions.
A wall between an attached garage and the house need only be 15 minute rated.
The reason its not accessible is because its not installed properly.
As for the fire rating, you don't know if its a fire rated wall. Maybe the home owner when he built the walls wanted more than what was required. In any case its not a neat and workman like install.
alfredeneuman
Well-known member
"110.12 Neat and Workmanlike" is pretty much a case of "Beauty is in the Eye of Beholder", and is the single most unenforceable and unenforced section in the Code.
"Maybe the home owner when he built the walls wanted more than what was required."
After 5 paragraphs about the fire rating, suggesting the OP call the FD, etc. Really?
If it's more than required, then it isn't a violation. The violation only extends to what's required.
"Maybe the home owner when he built the walls wanted more than what was required."
After 5 paragraphs about the fire rating, suggesting the OP call the FD, etc. Really?
If it's more than required, then it isn't a violation. The violation only extends to what's required.
Last edited:
"110.12 Neat and Workmanlike" is pretty much a case of "Beauty is in the Eye of Beholder", and is the single most unenforceable and unenforced section in the Code.
"Maybe the home owner when he built the walls wanted more than what was required."
After 5 paragraphs about the fire rating, suggesting the OP call the FD, etc. Really?
really: and you think that is a nice install. FD has the final say on everything in MA. If they don't like it weather it meets code or not it won't fly.
What can I say. your the one who said to point out the violation in the code.
I inspect a lot of utility grade solar sites. I am hired directly by owners and buyers of these sites. The quality of some the work is so far below par that it would make you puke. Most electrical inspectors do not really know what to look for when they inspect a project. I have seen disconnects wired with the feed on the bottom, different size parallel conductors, equipment not properly torqued, not grounded, no expansion fittings. One example I can give you would be the structural engineer showed a detail of a 2" x4" mounting bracket on a roof. This detail shows how to mount the bracket including hardware material, how to seal the penetration, sizes of the washes and hardware. Just on that one item there was 8 items that were not followed to the engineered drawings. Times that by over a 1000 mounting brackets you got a serous problem. Top it off its on a school 3 stories up. In time someone will be hurt or killed.
As someone else mentioned there are a lot of hacks installing this equipment. Not all are bad but its not just put the panels up.
It's tough being a 29 y/o female and trying to keep an eye on grown men professionally installing tens of thousands of dollars of equipment in/on the house.. they don't understand that it's my hobby and love to keep my house and garage in order… Simple things like a HUGE hole in my drywall in my finished basement or scuffing up or peeling epoxy off my garage floor drives me crazy I've spent hours on the phone with rustoleum luckily able to have gotten repair patch kits (even though the tiny is so off, but whatever) Home Depot's been kind enough to give me extra supplies when things have not really worked out. However - Solar City left a hole in the drywall and it looks like absolute **** because a breaker in the fuse box was not going to cover it considering we had 90% sun coverage on our roof. now my finished basement looks unfinished. My dad was here, without me, when they came by to try and resolve the hole in the wall issue… He did the best he could and said they were talking about a hinged box cover type thing? I don't get it considering it's against code… I don't mind going against code I just want us not to look so terrible. I also havesome serious flooding going on in my basement because of snow melting real quick? I lived here for 28 years of my life and never once has the floor or carpet been wet due to any outdoor or weather conditions.I know technically this issue is not garage related, however I have all the forms I'm subscribed to I figured this was definitely the most well-informed so any feedback would be great. Thank you so much!
is it possible that you can post some pictures of the other electrical work that was installed along with the panels. Maybe you have a friend that is an electrician that can remove the panel covers so we can have a look.
wyliesdiesels
Well-known member
Yeah id like to see pics of everything theyve(Solar Dipity) done/installed...including panels with covers removed...
alfredeneuman
Well-known member
really: and you think that is a nice install.
What can I say. your the one who said to point out the violation in the code.
I don't think it's a nice install at all. It looks like absolute garbage.
The only thing I pointed out was that a properly installed frame and door would make it better looking, and wouldn't violate the Code.
I don't think it's a nice install at all. It looks like absolute garbage.
The only thing I pointed out was that a properly installed frame and door would make it better looking, and wouldn't violate the Code.
Agreed
I just went outside and took some pictures. I hope this link works. I included all the other pictures which span from about a month ago until yesterday.
https://www.dropbox.com/sh/1da52wf232qe0sn/AADlTq79hVFnEGQkPIu4-I41a?dl=0
https://www.dropbox.com/sh/1da52wf232qe0sn/AADlTq79hVFnEGQkPIu4-I41a?dl=0
Last edited:
 but my entire roof is covered on both sides of the house and garage.
Being an electrician, I would be curious what wiring method was used to and from the disconnect. If the wiring is somewhat flexible, I would remove the screws holding the disconnect to the framing or wall and "pull" the disconnect out far enough to allow Sheetrock, some corner bead or j bead and taping. Of course I would resecure the disconnect adequately. After taping, a thin bead of caulk between the disconnect and the finished wall would take care of it. Not the ideal solution, but it would look better than what is currently there. One caution would be poking around the disconnect with the panels and inverter energized.
nadogail
Well-known member
I feel bad for you with this solar installation.
My home was done just a couple of weeks ago, I have an installation that I am proud to show off.
The crew from Sunrun was very professional and my city of Coronado inspector was on top of everything.
I found that being reasonable with the Foreman of the install crew, and following up with the construction manager got me a textbook perfect job.
At your present state of affairs, if SolarCity remains unresponsive, you might consider involving the consumer affairs reporter of a local TV station, or other public method to bring shame on them.
In my community, the Solar Business is very competitive and I am sure they will not want their reputation damaged by public condemnation of their shoddy work.
My home was done just a couple of weeks ago, I have an installation that I am proud to show off.
The crew from Sunrun was very professional and my city of Coronado inspector was on top of everything.
I found that being reasonable with the Foreman of the install crew, and following up with the construction manager got me a textbook perfect job.
At your present state of affairs, if SolarCity remains unresponsive, you might consider involving the consumer affairs reporter of a local TV station, or other public method to bring shame on them.
In my community, the Solar Business is very competitive and I am sure they will not want their reputation damaged by public condemnation of their shoddy work.
wyliesdiesels
Well-known member
Holy schnikeees! 3 inverters? How much electricity do u use? What was your avg bill before solar was put in?
What a horendous job! After looking at the pics Im perplexed why they have a disconnect on the outside as well as the inside. Can u open the disconnects and snap a pic if your comfortable doing so....U need a disconnect between the panels and inverter to be able to work on the inverters and another between inverters and service panel.
If it were my house i would have preferred that interior disconnect on the outside and then wouldve fed the panel with conduit. Wouldve been real clean!
What is the box with the green sticker on it?
If the only hole they drilled is the one with the black bear sh*t, then i dont see how your getting water in basement. Is there any conduit going through the roof?
3 inverters? How much electricity do u use? What was your avg bill before solar was put in?What a horendous job! After looking at the pics Im perplexed why they have a disconnect on the outside as well as the inside. Can u open the disconnects and snap a pic if your comfortable doing so....U need a disconnect between the panels and inverter to be able to work on the inverters and another between inverters and service panel.
If it were my house i would have preferred that interior disconnect on the outside and then wouldve fed the panel with conduit. Wouldve been real clean!
What is the box with the green sticker on it?
If the only hole they drilled is the one with the black bear sh*t, then i dont see how your getting water in basement. Is there any conduit going through the roof?