To avoid these ads, REGISTER NOW!

Help thinking through new 25 x ~20 garage

Bill in MI

Active member
Joined
May 17, 2018
Messages
36
Location
SE MI
1st post here; frequent lurker...

My wife are considering buying a house in a downtown that will limit me to a garage of a 25 x ~20 size. I want a 2 post lift. And I'm limited to a max height of 15' measured at the mid truss, but there's some gamesmanship in how this is measured, so I understand I can get good ceiling height. I'll try and get teh actual regulation language in the next few days and post it.

In the meantime, has anyone done a two post lift in such a small footprint. If so, how would it best be configured? Big, fat Buick Enclave in non-2 post lift bay; small sports car raised on lift with large Audi sedan underneath.

Can it work? Anyone have pictures of such a set up? Many thanks for the thoughts!
 
To avoid these ads, REGISTER NOW!

joey1320

Well-known member
Joined
Jun 14, 2015
Messages
1,813
Location
NE Ohio
I'm not sure you'll be able to get a parking spot next to the lift on such a small space.

I'm sure someone here will prove me wrong ;)
 

mmb617

Well-known member
Joined
Dec 5, 2010
Messages
4,424
Location
PA
That's gonna be real tight. I think you'd pretty much have to go with the 25 ft being the width and still probably have one lift post right up against the wall, which of course means only having 20 ft of depth. You will also have very little room to open the doors of the car that's parked beside the lift.

Probably not impossible but far from ideal.
 
OP
B

Bill in MI

Active member
Joined
May 17, 2018
Messages
36
Location
SE MI
Regarding dimensions, I'm limited to roughly 475 sqft. Yes, whatever I end up with will be less than ideal. I'm stuck with this 310 sqft building on the property. I would build the garage so it overlaps enough of this structure to put a door between the two buildings. That way this smaller building would serve as a workshop with all my tools.

This building code is like a game of Tetris...
 

tff

Well-known member
Joined
Dec 25, 2017
Messages
423
Location
Greer, SC
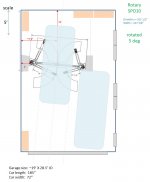
Not sure if my layout helps you out, but here's what I'm doing. (Lift should be installed in about a week or so). My interior dimensions are 19' wide X 29' deep. For me, I wanted to be able to park two small to medium cars when I'm not using the lift. And park one car while using the lift with another. I'm going with a symmetric lift.

Things to consider maybe in your case: would an asymmetric or symmetric lift work better, a lift with a base plate so you don't need ~12 ft at each post, lifts for low ceilings, how many cars do you want to squeeze in for storage & when you work on a car...

Good luck!
 

Attachments

  • final layout0_1.jpg
    final layout0_1.jpg
    73 KB · Views: 49
  • final layout1_1.jpg
    final layout1_1.jpg
    59.7 KB · Views: 40

jetnow1

Well-known member
Joined
Jun 27, 2016
Messages
511
Location
CT.
When I built my garage they measured the height at the midpoint of the rafter. I looked at the drawing in the on line regulations and noticed that they included the overhang. With a 2 foot overhang this moved the midpoint down the rafter by a foot, I have a 12/12
pitch so I got an extra foot. Just saying read the regulations very carefully and check any
drawings included.
 

CombatNinja

Well-known member
Joined
Aug 24, 2013
Messages
1,456
If you are really set on putting a 2-post lift in with s sub-500 square foot footprint and the requirements to park a Buick Enclave or similar and a large sedan on the floor, I would seriously consider changing your dimensions to a 22' x 22' instead. That 20' width in your plan is going to kill you going forward. Not saying it can't be done but it is going to restrict your choices in lift and future choices in vehicles if you want them to still fit inside. The extra 2' of width will be a game changer. Also, be careful which way you run the trusses.
 
OP
B

Bill in MI

Active member
Joined
May 17, 2018
Messages
36
Location
SE MI
When I built my garage they measured the height at the midpoint of the rafter. I looked at the drawing in the on line regulations and noticed that they included the overhang. With a 2 foot overhang this moved the midpoint down the rafter by a foot, I have a 12/12
pitch so I got an extra foot. Just saying read the regulations very carefully and check any drawings included.

Yes, this sounds like how the local code works. Definitely have to hire someone knowledgeable.
 
To avoid these ads, REGISTER NOW!
OP
B

Bill in MI

Active member
Joined
May 17, 2018
Messages
36
Location
SE MI
CombatNinja, good thoughts on dimensions.

tff, I need to do more research on the impact of assymetrical v symmetrical lifts on the footprint so I can visualize the differences.

EDIT: also what would be some good choices for a 2 post with such a small footprint and ceiling height? (2 post needed for engine/trans/front suspension subframe drop from bottom)
 
Last edited:

CraigStu

Well-known member
Joined
May 22, 2014
Messages
4,041
Location
Blacksburg, Va
If you picture the lifted car w/ it's front bumper X feet from the wall, using an asymmetric lift will move to posts forward. Exactly how much is hard to say, but it could really help w/ opening the door on the car parked next to the lift. As you research look at how far apart the lift posts can be. There is usually a range available for each model. Then look at how wide that Audi is. Not sure which car you drive daily but I would want that one under the lift. It will be a bit of a pain so, since the lift is for you, you don't want the wife pi$$ed off every time she parks her car.
 

CombatNinja

Well-known member
Joined
Aug 24, 2013
Messages
1,456
Does it have to be a 2-post lift? If you are primarily focused on parking and not on mechanical work where the wheels are coming off all the time, a 4-post parking lift that takes up almost the whole garage often works better in these scenarios. It gets the posts out of the middle of your narrow garage footprint and puts them out by the walls where they are more out of the way. If I had to stick to 22' wide or less and needed to park a lot of vehicles, this is what I would do:

HD-9SW-Super-Wide-Four-Post-Lift-5175023-BendPak.png


A little over 16' wide so it will snug in nicely in something that is around 21' inside width. Just food for thought. Disregard this advice if you are focusing heavily on mechanical work and need the wheels off the ground on a regular basis. Too often I see guys that convince themselves that they need a 2-post and do maybe one or two jobs a year on it and aggravate themselves the other 363 days with inconvenient lift placement. I have a 4-post in a 'normal' 2 car garage and would love to have a 2-post on rare occasions but not enough to put up with the compromises every single day. My car is a daily driver hangout first and shop second.
 
Last edited:

tff

Well-known member
Joined
Dec 25, 2017
Messages
423
Location
Greer, SC
EDIT: also what would be some good choices for a 2 post with such a small footprint and ceiling height? (2 post needed for engine/trans/front suspension subframe drop from bottom)

I researched a lot of lifts for my application. Some to consider (there are cheaper ones, and more expensive ones):

Bendpak Grand Prix GP-7LC (~10' total height)
Bendpak XPR-9S (base plate)
Challenger CLFP9 (base plate)
The following two have are more like 11.5' and 11.7' tall instead of the traditional 12' - helped me in my application. They can be sym or asymm.
Challenger SA10
Rotary SPO10 or SPOA10

Good luck.
 

matt_i

Well-known member
Joined
Mar 14, 2008
Messages
10,741
Location
SE Michigan
Id also take a look at the ability to add on a lean-to roof, a freestanding "carport" or other structure that doesn't violate local codes. It will have to remain open but there's a lot of utility in keeping rain and snow off a parking area.

Then you can dedicate your walled, insulated space for working and projects rather than parking.

Just a though. Doesn't answer your question directly.
 
OP
B

Bill in MI

Active member
Joined
May 17, 2018
Messages
36
Location
SE MI
I suppose if I continue to try and think out of the box, I could go with a portable 2 post lift like the DannMar M-6. I don't think these portable lifts go high enough to park another car under though...

Continuing with this idea, I could actually create multiple anchor spots in the garage to permit different configurations. I could have one set of anchor points off to the side of the garage to allow one car to be raised while allowing another car to park in the other space. This would be good for long term projects in the winter, when my wife insists upon being able to park in the garage overnight.

Then I could have another set of anchor points for positioning the lift in the center of the garage to allow access on both sides of the vehicle. And, I can leave it in the center of the garage during warm weather months when my wife could care less about where she parks.

I'm going to have to do some compromising, and maybe this makes the most sense. I haven't parked in a garage for 30 years, so I don't really care for my DD. I suppose I really just need space for my fun car and my wife's car.

I'm going to a local garage lift supplier (ARESCO) Thursday to see what ideas they have too.
 

Red 17

Well-known member
Joined
Oct 25, 2018
Messages
441
Location
Pasadena CA
Ridge beam and rafter open ceiling will solve your height issue. 20' isn't deep enough, go 25' deep, 20' wide.

Everyday I look at my 30'x20' and say ^&*(
 

kap

Active member
Joined
Aug 25, 2010
Messages
31
Location
Cape Cod Massachusetts
Remember that the town considers the footprint (that is, the outside dimensions.) So a 25' x 20' garage ends up being a bit less than 24' x 19' after you account for the thickness of the foundation walls.
 
OP
B

Bill in MI

Active member
Joined
May 17, 2018
Messages
36
Location
SE MI
Ridge beam and rafter open ceiling will solve your height issue. 20' isn't deep enough, go 25' deep, 20' wide.

Everyday I look at my 30'x20' and say ^&*(

I would be giving up a 32' x 20' if we make this move. :(

More spit balling...if I do a coil up garage door then I won't have any tracks to worry about at all, which would really maximize ceiling height with a ridge beam.
 
To avoid these ads, REGISTER NOW!
Top Bottom