To avoid these ads, REGISTER NOW!

Help with concrete: 2500 vs 3000 as it relates to thickness

x98boardwell

Active member
Joined
Dec 18, 2015
Messages
29
Location
California
I am pouring a 1,400 square foot garage slab and foundation. I had specified to the builder that I need a minimum thickness of 5" and a PSI of 3000.

They are now pouring a 5 1/2 - 7" thick floor (it works out better and saves them time based on grade and how foundation is going in) and said we are getting a 5-sack which is 2,500PSI and the thickness above.

My concerns or questions are around my lifts. I would like to have two lifts in the garage at some point and want the entire floor to be able to accommodate a lift anywhere that I desire to put it. They will be 2-post lifts. The lift requirements are minimum of 4" and 3,000 PSI.

Question:
- As the thickness grows does the PSI matter as much? Will 2,500PSI work fine or is it still a risk?
- The builder is talking about a aggregate of the cement and said it is better... something about 5-sack and 1" rock.. I don't know anymore than this.


Any help is appreciated on this one. I am lacking knowledge on cement and help from some professionals will come in handy.

Thanks!!
Bryan
 
To avoid these ads, REGISTER NOW!

brownbagg

Well-known member
Joined
Mar 20, 2006
Messages
5,208
if you want 3000 why are you buying 2500. 2500 is a house mix and by the time they add the water it be about 1800. just pay the extra $100 and get a true 3000 mix. the different is about $15 a yard
 

KenC

Well-known member
Joined
Dec 20, 2009
Messages
2,592
Location
oklahoma
Strength wouldn't be my concern. 2500 just doesn't finish well. Not enough cement to make a nice layer of 'cream' on top. I've made that mistake! The resulting finish is sort of sandy, not nice and slick. That's especially true if they add water to make it easier to place.
 

readhead

Well-known member
Joined
Dec 8, 2012
Messages
6,187
Location
Durango, Co.
Thickness doesn't make it stronger. If 3K concrete was the plan then stick with it. It's just mud to the concrete guys and it will finish better.
 

CNGsaves

Well-known member
Joined
Sep 26, 2012
Messages
13,233
Location
KS and OK
+1 that they're trying to boondoggle you into accepting lesser quality. :sad:

Insist on the 3,000 psi concrete that you are wanting.
 

Ironcrow

Well-known member
Joined
Sep 30, 2005
Messages
1,169
Location
Arizona
Well, this is a problem. Firstly, I would echo what others have said. If you are paying for this, can't you get what you want?

That said, if it is already placed and you are stuck with it or whatever... Yes, your speculation is correct. It does matter how thick the pad is. The problem will be getting any lift manufacturer, inspector, or engineer to sign-off on the slightest deviation from specification. If this is important, you are going to have a bad time. It would seem to be worth quite a bit of effort to get your 3000 psi.

Speaking very generally here, the tension capability of the anchor will vary with the square root of the concrete psi. (3000psi/2500psi)^1/2 is 0.9 or about 10% derate. Drilling deeper for the anchor will make the pull-out higher by the square of the depth. (5.5 inches/4 inches)^2 or about 1.9 times stronger (although some derate will result depending on how close the anchors are to each other). The thicker concrete doesn't make it stronger, the longer anchors support more tension. Multiply the two effects together, 0.90 x 1.9 = 1.7. Anchors at 2500 psi 5.5 inches deep will have 1.7 times the pull-out strength of an anchor in 3000 psi 4 inches deep. Minus some derate for the closeness of the mounting holes in the lift baseplate. This is not engineering advice to proceed. Only to suggest that it is highly possible a desirable outcome could be devised with the thicker 2500 psi concrete. Get professional sign-off on whatever you decide.
 
Last edited:
OP
X

x98boardwell

Active member
Joined
Dec 18, 2015
Messages
29
Location
California
Guys, thanks for the feedback. Yes, it is what I paid for (on this bid job) but the contractor stated the thicker concrete was actually better than a thinner slab and higher PSI, kind of what Ironcrow was referring to above.

I have spoken with the contractor after reading this input and asked for a 3,000 PSI minimum (per bid requirement) and he said no worries, he will now just fill a little more sand so thickness is closer to the 5"-5 1/2" thickness that I required originally so we're all good.

I will also have wire mesh and deep joints every 10' as well along with a vapor barrier underneath since we're pouring at grade.

Appreciate all the help!

Regards,
Bryan
 

DougWil

Well-known member
Joined
Dec 29, 2015
Messages
547
Location
NW Montana
Has the base already been compacted?
Is the added sand going to be compacted?

Personally if it was me, I would have kept the thickness and just paid the difference for 3000psi mix.

That psi is at a specified water-cement ratio. Adding water at the jobsite decreases that strength significantly.
It is far better to use and pay for a water reducer admixture which improves placement and workability without adding water.
 

Git

Well-known member
Joined
May 18, 2008
Messages
6,894
Location
S Cal
What does your contract say (you do have a contract - right?)

It sounds like it is going to be easier for HIM to make the slab thicker since it will require less fill.

It also sounds like you are not comfortable with his change?

Why not just stick with your guns and have him honor the contract - that way you will feel better, and the bottom line is for YOU to fill better and not HIM.

Perhaps offer a compromise to split the difference in cost from 2500 to 3000 if your feeling generous

ps - any changes should be on a change order in writing
 

Cyberbear

Well-known member
Joined
Nov 23, 2013
Messages
1,524
Location
California
All my pours are 6 or 7 bag mix, the five sack is for fence posts and cheap sidewalks according to my old time concrete guy. I'd avoid the mesh and go with rebar at 12" o/c. The more water in the mix, the weaker the concrete, you get what you pay for. No sense weakening the slab just so it's easier to work, that's why they invented power troweling machines. Living in Kalifornia will make you glad you spent the extra dollars when the nest quake arrives.
 

Strouty

Well-known member
Joined
Mar 21, 2010
Messages
38,221
Location
Southern Maine
If you want a certain PSI, always add 500 or even 1000 to it, the contractor will add water and that will reduce your PSI.
 
OP
X

x98boardwell

Active member
Joined
Dec 18, 2015
Messages
29
Location
California
Thanks again for the input.

- Yes, I have a contract for minimum pour of 5" but mostly likely will end up with 5 1/2 - 6".
- Contractor is now doing what we had on the contract above and adding a little sand before they pour. I trust them so they won't just be adding water to increase coverage or help them in the long run.
- No quakes here (in the valley) so no need to go crazy.
- This is a garage pour with 3,000 PSI and a minimum of 5" thick so it will be more than required by the lift company.
- Also, if they order a 3,000 PSI mix how would end up being less than that, say 2,000 or 2,500 per poster above. The cement guys stated the more you work the cement after it's poured, the more wet you keep it during the first 28 days the stronger it will be. Seems to me they are doing a good job so far.

The ground is compacted already (minus the little sand add which they will do tomorrow) and compact. Footings for the garage are 12"x18" with two #4 rebar on top and bottom. No rebar in slab other than wire mesh as I won't need it. We are doing deep joints every 10" in squares which should also be adequate.
 

ms fowler

Well-known member
Joined
Jun 27, 2012
Messages
450
Location
Littlestown, PA _ 6 miles south of Gettysburg
Do not allow the contractor to add water. They will insist that they need it to make it finish correctly. What they really mean is that they don't want to work as hard as it might take to finish it at the designed slum. ( Slump is a measure of workability of the concrete--it is tested by filling a frustum of a cone that is 12 inches high in three lifts of equal volume. Each lift is rodded to consolidate it with 25 strokes of a 5/8" diameter rod. The top is struck off level, and the cone is lifted straight up with out any rotation. The difference between the height of the cone and the height of the slumped pile of concrete is called its "slump".)
At 2500 PSI, you are already marginal on strength, if they add the water they want, the strength will be affected. If you can afford $200 or so contract with a civil engineer to have a certified technician be present when the concrete is placed. The tech will check the temperature, and slump, make a set of at least 3 test cylinders and keep a record of any water that was added to the concrete. If the tech is any good, he/she will take their test sample AFTER the contractor has added any water. Many contractors are slick, and "help" the tech by getting the sample for him/her, and then, while the tech is busy with the sample, they add water.
Its not a problem with most of the concrete suppliers I have dealt with--they realize that saving a few $ on a batch of concrete is nothing compared tot he cost to remove and replace if the concrete is substandard.
The concrete can also be tested after-the-fact. One method is called a Swiss, or rebound hammer, but the better method is to drill cores of the hardened concrete and have them tested in a compression machine to destruction. If you can rent the core drill and take the cores to a certified lab, they should only charge you $10-$20 each to break them and give you the results. If you do this, contact the lab first and let them tell you the size ( diameter) they want.
 

ms fowler

Well-known member
Joined
Jun 27, 2012
Messages
450
Location
Littlestown, PA _ 6 miles south of Gettysburg
You can also check the average depth of the pour. Take the overall dimensions and figure the area. Divide the volume of the concrete placed by the area ( make sure you work in the same units either feet or yards--a remember a SY is 9SF, and a CY is 27 CF.) The answer will be the average depth of the concrete.
 

Junkman

Well-known member
Joined
Dec 18, 2006
Messages
6,640
Location
Northeastern CT
Measure the wall at the depth that it is supposed to be, and then mark the wall. That way, you will know that you are getting what you paid for. A friend was supposed to get a 4" thick floor, and they poured it at 3" because he wasn't there to watch. He had measured the wall, and marked it, but when he brought this up to the contractor, they just said that his measurements were off. I suggested that he drill a 3/4" hole in the middle of the floor, and then take a measurement. That way, he would know if they cheated him or not. He didn't want the hole, so he has just ignored the issue. No lift, only cars, so he probably will be fine.
This is why it is most important to be there when they make the pour. That way, you can check it as it is being done.
When I had my floor done, they didn't expect me to be there, and when they ordered the concrete the day before, they were planning on pouring it thinner. When they arrived in the morning, and realized that I was going to be there, he tried to get the additional added to the truck, but the truck was already on the way. The concrete company sent another truck with the minimum amount, so there was enough left over to pour the front apron, which wasn't in the contract. The floor came out perfect, but the front apron, not so good. I will leave that for the next owner to replace it.
 
Last edited:

ms fowler

Well-known member
Joined
Jun 27, 2012
Messages
450
Location
Littlestown, PA _ 6 miles south of Gettysburg
My career was in construction materials testing and inspection. I know of contractors whose practice it was to have stakes in the floor to guide them on thickness. They are carefully set at the required 4" depth of concrete. The county inspector made his visit, gave them the "approved" sticker, and left, and the contractor hammered each stake down to 3" depth.
Often, the mere presence of the owner, or a qualified inspector keeps an honest contractor honest. ( I say "qualified inspector" because many firms hire kids and don't give them the proper training, and they don't care, and don't do their job.
 
To avoid these ads, REGISTER NOW!

cnb8869

New member
Joined
Feb 14, 2016
Messages
2
Hi Bryan - I'm a civil engineer. The thickness will have nothing to do with the psi of concrete. I would insist on at least 3,000 psi concrete. Check the ticket that the driver of the ready mix truck has, it will say. I would do 4000 - Its should be the same cost. Highways and bridges are made with 4,000 psi. Light poles are 3000 psi. A 1" aggregate is typically larger than what is seen in concrete mix. 3/4" is the typical max. It shouldn't be a big deal though-I wouldn't worry about it.

If you want a lift- you should pick out where you want it and dig a hole, about 12" diameter, about 12" done. If you're not using reinforcing steel in the slab (you should be), add in welded wire fabric (wwf) around the footings for the lift. Make sure they use reinforcing steel chairs - these are steel triangles that the wire fabric sit on so that it doesn't end up in the bottom of the slab--where it does absolutely no good.

Each additional inch of concrete typical doubles the max load its capable off. Be sure that the concrete is completely placed in one pour. You do not want cold joints- you dont want any of the concrete to setup until the entire slab is poured.

The biggest mistake I saw every single contractor make is overfinishing concrete. The try to make it look like glass, and this just adds way to much water into the top surface - then it spalls/scabs. Minimal finishing. Use minimal finishing water. They should either drap burlap or plastic over top of it to keep the slab from drying to quickly. Within 24 hours, they need to cut the joints. A general rule of thumb- take the thickness in inches and multiply times 2. This should be your longest dimension in feet for any panel. Smaller panels are better.
 

Strouty

Well-known member
Joined
Mar 21, 2010
Messages
38,221
Location
Southern Maine
Never, I mean NEVER think that water will not be added. The truck driver can add water from in the truck while driving, they may do this if it starts to sound lumpy or if they were stuck in traffic. Always order higher than what you want, ALWAYS. If your contractor is smart, he can add a super plasticizer to the mix so it will flow better, or if it were a big pour, get a pump truck. The harder the crew has to work, the more likely they will add water. I am not saying that a crew can't get through a pour without using extra water, I am saying there are too many variables that you have no control over. If you hire a testing lab to come out and take cylinders for later strength testing, that is the only way you know what the concrete is after it has set up. It is easy to start out a 3000 and end up at 2000, don't chance it. Would you rather have under minimum specs or over?
 
OP
X

x98boardwell

Active member
Joined
Dec 18, 2015
Messages
29
Location
California
Thanks again!!!!! Yes, the footings and floor are being poured monolithically so all at once. The contractor isn't adding water at all, only once it sets for the first 28 days (misting to keep it cooler) so it sets better and hardens more slowly, trying to keep the heat down.

All of them will be dump trucks. I think the footing alone will be around 5 yards, then a 1,400 sq/ft floor at 5" deep so yes, it will be a lot of cement. There will be 6 guys on it all day, pouring begins at 10am tomorrow.
 

wssix99

Well-known member
Joined
Mar 2, 2011
Messages
5,162
Location
Chicago, IL
They are now pouring a 5 1/2 - 7" thick floor (it works out better and saves them time based on grade and how foundation is going in) and said we are getting a 5-sack which is 2,500PSI and the thickness above.

Good that you are asking questions here as this would not be safe. I assume they made the suggestion for the substitution so the cost would work out close to the same for them if they went with a thicker part of the slab and reduced the cement content.


We are doing deep joints every 10" in squares which should also be adequate.

Have you looked to see how this will work with your lift placement??? Usually lift manufacturers will give you minimums to stay away from "cracks" and these control joints. So, you'll want to make sure these won't be put right where you want to secure a lift post, etc.
 

wssix99

Well-known member
Joined
Mar 2, 2011
Messages
5,162
Location
Chicago, IL
If you want a lift- you should pick out where you want it and dig a hole, about 12" diameter, about 12" done.

add in welded wire fabric (wwf) around the footings for the lift.

This is bad advice and could lead to cracking around these areas.

The slab should be continuously reinforced (with whatever method is chosen; mesh, rebar, nothing, etc.) and relatively the same thickness, just as the manufacturer's instructions specify.
 

joes169

Well-known member
Joined
Sep 19, 2011
Messages
663
Location
WI
You might want to ask the concrete supplier there, but here, 5 sack/bag generally is the same as it's 3000 psi conterpart.

Also, before anyone scares you too much, the mix design is based on a 4" slump. For every gallon of water added per yard, the strength generally is decreased by 200 psi. So, for a 10 yard load, the driver could add 10 gallons of water at start and still be at about 2800 psi.

To be perfectly honest, if they don't pour real wet, and keep it wet for at least a week, I wouldn't worry too much about what anyone here has to say.
 
OP
X

x98boardwell

Active member
Joined
Dec 18, 2015
Messages
29
Location
California
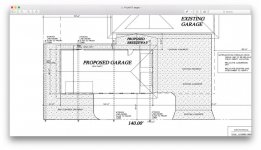
Guys thanks again for the help. Wssix99, thanks for the advice. I will ask about the lift requirements to make sure our joints are good. I accidentally put the inch mark (") next to the 10' foot intervals rather than the (') so we shouldn't be near one so all good. Here is the garage layout.
 

Attachments

  • screen shot garage project.jpg
    screen shot garage project.jpg
    143 KB · Views: 36

wssix99

Well-known member
Joined
Mar 2, 2011
Messages
5,162
Location
Chicago, IL
Guys thanks again for the help. Wssix99, thanks for the advice. I will ask about the lift requirements to make sure our joints are good. I accidentally put the inch mark (") next to the 10' foot intervals rather than the (') so we shouldn't be near one so all good. Here is the garage layout.

Excellent. My personal garage layout was such that I pretty much needed to add reinforcement to move my cuts further apart, otherwise I was going to be left with a bunch of tiny little squares all over the place in order to avoid my lift legs.

I assume you are thinking that your long cuts will line up with the middle of your two doors? You will probably want to discuss this with your concrete company so they are aware of what and where you'll be installing things on the slab. If they leave "their guys" to their own devices, they will probably look to make the cuts such that they resultant squares/rectangles are evenly spaced across the floor, which may not be optimal for you. (Since your doors and work bays appear to be off-center.)
 
OP
X

x98boardwell

Active member
Joined
Dec 18, 2015
Messages
29
Location
California
The guys are splitting the 26' depth and installing two deep grooves so on the 1st (3rd of the slab) and the 2nd (3rd of the slab) all the way across so those will be at 8.66 ft and 17.32 ft.. make sense?

That way the lift will fall in between or in the middle of the two deep grooves... at 13'.
 
OP
X

x98boardwell

Active member
Joined
Dec 18, 2015
Messages
29
Location
California
Quick update: The cement contractor stated the cement will arrive at a 4 slump then they will add water to achieve a 5 slump for workability. It will not go above a 5 1/2 slump at the most... He said the cement will dry up some of the water on its way over so it will show at a 4 slump, possibly a 3 if it has a long journey and the driver doesn't add any.

I think I'm good, these guys know how involved I am so I don't anticipate any issues. Also, when I go to install the lift we will see how deep the cement is when I drill the holes... this will clear up any potential concern at that time in which case I can act accordingly.

Any other input, don't hesitate to chime in again... pouring commences tomorrow!
 

ms fowler

Well-known member
Joined
Jun 27, 2012
Messages
450
Location
Littlestown, PA _ 6 miles south of Gettysburg
One more item, There is a maximum time from mixing to delivery. In most cases, the concrete should be placed within 90 minutes of mixing--adding first water. Since we are not dealing with late summer heat, you will probably be OK even if they exceed the 90 minutes. However, one thing that they may not ever do is add more water once it begins to set. What happens is that something delays the placing of the concrete, and the trucks begin to pile up. The contractor adds the 10 gallons or so he wanted to make it a 5" slump, then an hour later, its beginning to set up, and he wants to add more water. No-never, absolutely no water after it begins to set.
 

willymakeit

Well-known member
Joined
Apr 27, 2009
Messages
1,244
Location
Springfield Mo.
Have someone take cylinders properly and do a break test at 7,14 and 28 days.
This will tell you what the concrete is regardless of mix design ect.
 

wssix99

Well-known member
Joined
Mar 2, 2011
Messages
5,162
Location
Chicago, IL
The guys are splitting the 26' depth and installing two deep grooves so on the 1st (3rd of the slab) and the 2nd (3rd of the slab) all the way across so those will be at 8.66 ft and 17.32 ft.. make sense?

That way the lift will fall in between or in the middle of the two deep grooves... at 13'.

Makes sense if your doors are also centered the same way on that wall. (I couldn't tell that from the drawing.) If not, you don't need the cuts to be equidistant. As long as they are <= 10', you should be fine.
 

ms fowler

Well-known member
Joined
Jun 27, 2012
Messages
450
Location
Littlestown, PA _ 6 miles south of Gettysburg
Regarding concrete strengths, and little cultural difference........
Some years ago I was running a concrete lab, and breaking the cylinders every day. We hired a new technician--a Russian immigrant. He watched me in silence as I broke cylinder after cylinder. All broke well in excess of the design strength. Like 3000 PSI breaking at 5200 PSI.
After watching me for a while he quietly said, "In my country, someone would be going to jail for wasting so much cement." Cement was a critical resource, and using too much was a crime against the State. 3000 PSI was supposed to break at 3000PSI
I always thought that was a great commentary on the differences between our systems.
 

wssix99

Well-known member
Joined
Mar 2, 2011
Messages
5,162
Location
Chicago, IL
Regarding concrete strengths, and little cultural difference........
Some years ago I was running a concrete lab, and breaking the cylinders every day. We hired a new technician--a Russian immigrant. He watched me in silence as I broke cylinder after cylinder. All broke well in excess of the design strength. Like 3000 PSI breaking at 5200 PSI.
After watching me for a while he quietly said, "In my country, someone would be going to jail for wasting so much cement." Cement was a critical resource, and using too much was a crime against the State. 3000 PSI was supposed to break at 3000PSI
I always thought that was a great commentary on the differences between our systems.

lol ...and their lawyers can't sue you for $50 Million when the bridge you just poured tests at 10 psi under spec.
 
To avoid these ads, REGISTER NOW!
Top Bottom