To avoid these ads, REGISTER NOW!

Help with disconnect box install

tomsop

Active member
Joined
Aug 22, 2014
Messages
35
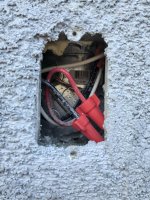
I had my shop built for a future a/c unit (mini split) so I asked for wires to the outside. Here is what the contractor did (see picture).

I ultimately need a disconnect box to connect power to the a/c unit I assume per my internet research.

Do I somehow install a disconnect box on top of this and use screws to connect the disconnect box directly onto the junction box or how to I get from what you see in the picture to connecting to a disconnect box?
 

Attachments

  • junction.jpg
    junction.jpg
    134 KB · Views: 70
  • junction wide.jpg
    junction wide.jpg
    144.1 KB · Views: 49
To avoid these ads, REGISTER NOW!

Stuart in MN

Well-known member
Joined
Sep 8, 2005
Messages
23,152
Location
Minneapolis
You could mount a 90 degree elbow or LB fitting in the front of the box cover, then go into the side (or top or bottom) of the disconnect.
 

Bert_

Well-known member
Joined
Dec 24, 2016
Messages
9,766
Location
NW Iowa
You could mount a 90 degree elbow or LB fitting in the front of the box cover, then go into the side (or top or bottom) of the disconnect.

No. The blank cover needs to be removable to gain access to the box.

An option would be to use a Bell box extension.
 
OP
T

tomsop

Active member
Joined
Aug 22, 2014
Messages
35
this is 220V wire - not sure of gauge but it is connected to a 30A breaker. I am not sure what the nameplate is? I do not have an outlet nearby outside - and inside there is no outlet near it. I assumed Stuart's answer would be too get a cover plate that would have a 1/2" round opening to connect to the wire and bring it outside to the nearby disconnect box I would need to install separately. Too bad I did not not know enough to question when this was constructed - I could have asked for a disconnect box instead of this junction box.

Thanks for the replies - I will have to consider these options.
 

alfredeneuman

Well-known member
Joined
Mar 3, 2011
Messages
4,590
Location
Fullerton, CA
:+1: A bell extension adapter with an offset ******.

You'll have retap the holes on the ring where the bugle head drywall screws are used to screw the cover plate on. The size should be 6-32
 

wyliesdiesels

Well-known member
Joined
Aug 14, 2012
Messages
20,066
Location
Modesto, CA
Nameplate is the data plate on the unit.

Need a pic of it or the specs for MCA- minimum circuit amps and MOCP- maximum overcurrent protection.

Also, whether it lists fuses or not.

This is needed to determine if the wire gauge is the proper size and wether the breaker is sized correctly.

If it calls for fuses then you will need a fused disconnect.

Code requires a 120v outlet within 20 (or is it 25’) so the HVAC tech has a place to plug in his refrigerant vacuum.
 
OP
T

tomsop

Active member
Joined
Aug 22, 2014
Messages
35
Thank you Wyliesdiesels - I am still in the planning stages of the install so I do not even have a unit - thinking of the mrcool units. Your questions really help to provide more areas I need to consider.

Alfred - what is the offset ****** for or where does it go?
 

Git

Well-known member
Joined
May 18, 2008
Messages
6,894
Location
S Cal
My disconnect had a knockout plug in the back. (Couldn't you just install over what you already have?)

I just drilled a hole through the stucco and right into the box - caulk the top and both sides and you should be good to go?
(note, 'white' line was colored red after pic)
 

Attachments

  • GR8-874.jpg
    GR8-874.jpg
    134.1 KB · Views: 62
Last edited:

Git

Well-known member
Joined
May 18, 2008
Messages
6,894
Location
S Cal
I hear what you're saying, but to me, this is one of those electrical codes that doesn't really make sense to me.

He could knock/cut the junction box out and just have a 2" x 3.5" hole in his wall where he could access his wiring. He could then mount his new disconnect box over the hole and bring the wire into the back and that would be perfectly fine - right?

But yet if the wires just pass through the junction box, this is somehow a problem. What is so evil about that?
 

alfredeneuman

Well-known member
Joined
Mar 3, 2011
Messages
4,590
Location
Fullerton, CA
Alfred - what is the offset ****** for or where does it go?

Offset ******* are just what they imply. They're used to go from one depth to another. The disconnect's knockout don't line up with the extension adapter's hubs.
It threads into the adapter.
 
Last edited:

Git

Well-known member
Joined
May 18, 2008
Messages
6,894
Location
S Cal
There is not enough room in the back of the disconnect to accomodate the hole.

I don't understand :headscrat

If you look at the pic of the disconnect in post #9, the knockit is an inch or two up from the bottom of the box. The disconnect box would easily cover over the hole in the wall if he removed the junction box. But again, what is 'wrong' with just having his wiring pass through the existing box and into the back of the disconnect other that it's covering up a box that only has a wire PASSING through?

In other words, is the existing junction box, really a junction box if there is no junction/connection in the box?
 
Last edited:

Git

Well-known member
Joined
May 18, 2008
Messages
6,894
Location
S Cal
Here is another example of the junction box must remain accessible rule that doesn't make sense to me...

If I took a junction box and connected a couple of pieces of 14-2 romex in it using the appropriate wire nuts, cable retainers, etc, it would be against code to just 'bury' it in the wall with no access. Yet, I can buy one of these $7 connectors that basically straddle/pinch the wire with two metal prongs and that is perfectly acceptable in my area

Personally, I feel that the 'buried' junction box is a heck of a lot safer - but the manufacturer of the connector spent a lot of money getting their device approved so it can be used in the RV and mobile home industry....

attachment.php
 

Attachments

  • GR8-875.jpg
    GR8-875.jpg
    78.7 KB · Views: 171

Norcal

Well-known member
Joined
Mar 16, 2008
Messages
13,769
The best & simplest way is the way Bert, & Alfredeneuman, have already said, a single gang weatherproof extension with a offset ******. Simple, code compliant, easy, jury rigging is not a good option.
 
OP
T

tomsop

Active member
Joined
Aug 22, 2014
Messages
35
Thank you for all the replies. I would have to extend the wires to go through the extension box and then down an offset and into the disconnect box. - that opens up another question. I do not think my wires are long enough so do I buy a section of the 22V wiring cable that contains all three wires and use some sort of connection back to the existing wires? I don't know the terminology. I have seen these clips where you connect two wires together and the clip placees tension on each end of the corresponding wire to secure the connection between them.
 
To avoid these ads, REGISTER NOW!

Mr. T

Well-known member
Joined
Sep 4, 2013
Messages
636
Location
Central PA
What’s on the other side of the wall?

I.e. can you flip the box (allowing it to remain accessible)?
 

Stuart in MN

Well-known member
Joined
Sep 8, 2005
Messages
23,152
Location
Minneapolis
No. The blank cover needs to be removable to gain access to the box.

An option would be to use a Bell box extension.

It would take some extra steps to get the cover off, but it would be removable. I guess it depends on your definition of accessible.

The only reason I suggested it is every day I walk past some similar work that was done (and inspected) in my office building recently, where the electrician installed an LB coming out of the front of a box cover.
 

Bert_

Well-known member
Joined
Dec 24, 2016
Messages
9,766
Location
NW Iowa
It would take some extra steps to get the cover off, but it would be removable. I guess it depends on your definition of accessible.

The only reason I suggested it is every day I walk past some similar work that was done (and inspected) in my office building recently, where the electrician installed an LB coming out of the front of a box cover.

If you used flexible conduit then it's ok. LB and hard pipe is not accessible. Read NEC definition of "accesssible".

Admittedly this is a minor issue if there are no splices and the feed is romex (no possibility of pulling extra wires like with conduit). Still a poor install.

I would like to know why the original installer didn't just install an A/C disconnect and just left the load side empty. Sure would have saved a lot of hassle now.
 

Git

Well-known member
Joined
May 18, 2008
Messages
6,894
Location
S Cal
...In other words, is the existing junction box, really a junction box if there is no junction/connection in the box?

If the existing wires are long enough to go into the disconnect, why would the original box need to remain accessible if there are no connections in it?

I would like to see a straight answer to this question. It looks like to me if a piece of romex is just passing through and into an approved enclosure, than it's not a junction box by definition...

The National Electrical Code (NEC) dictates that no wiring splices are allowed outside of an approved enclosure. One type of approved enclosure is a junction box. A junction box is simply a standard electrical box that is mounted securely (to house framing or another structure) and contains the splice—the wiring connection—of two or more circuit cables or wires
 

Jim greengo

Well-known member
Joined
Sep 3, 2018
Messages
7,415
Location
Behind my house

SGKent

Banned
Joined
Feb 12, 2010
Messages
1,959
Location
Citrus Heights CA
or one could just ask the person who wired the house and put that there what his plans were to connect it ultimately to the AC unit.

We are required to have a disconnect box with fuses here within an arm lengths reach of the AC compressor.
 
Last edited:

wyliesdiesels

Well-known member
Joined
Aug 14, 2012
Messages
20,066
Location
Modesto, CA
or one could just ask the person who wired the house and put that there what his plans were to connect it ultimately to the AC unit.

We are required to have a disconnect box with fuses here within an arm lengths reach of the AC compressor.

Is that a local written amendment or an inspector off the cuff made up requirement?
 

mm08822

Well-known member
Joined
Jan 13, 2012
Messages
6,028
Location
NJ
From what I see he was talking about it not being a common sized breaker,that's why he talked about using fuses instead.
I can get 25a breakers from supply house,I've never looked for a 35 though.

No so. It was brought up b/c requiring fuses vs cb. Trace it back in the thread.

35 & 40 are available - just maybe not sitting on the shelf at the orange box.

35a cb.JPG

40a cb.JPG
 

SGKent

Banned
Joined
Feb 12, 2010
Messages
1,959
Location
Citrus Heights CA
Is that a local written amendment or an inspector off the cuff made up requirement?

Wylie I was told it was needed as part of the permit when I had a HVAC contractor install the HVAC system in 2004. It is a disconnect box with blades and has the tubular fuses in it. They told me what the permit required. I put in new wiring and a breaker from the main service panel, a disconnect box, and a concrete pad for the compressor. The HVAC company took it from there, and then I put the siding back on when they and the inspector were done. Are you saying I was lied to?
 

mm08822

Well-known member
Joined
Jan 13, 2012
Messages
6,028
Location
NJ
I would like to see a straight answer to this question. It looks like to me if a piece of romex is just passing through and into an approved enclosure, than it's not a junction box by definition...

The National Electrical Code (NEC) dictates that no wiring splices are allowed outside of an approved enclosure. One type of approved enclosure is a junction box. A junction box is simply a standard electrical box that is mounted securely (to house framing or another structure) and contains the splice—the wiring connection—of two or more circuit cables or wires

The definition of accessible and 314.29 in NEC do not specify "junction box" but simply box. 314.29 requires wiring contained within the box to be readily accessible. Per the letter as I read it, it fails.

IMO - If the the conductors passed thru the box w/o any splices contained in the box, I would say it's ok (but not preferred) as a one-time pass. If the conductors had to be extended (splices) to reach into the disconnect, then I would say ng.

The other choice is remove the box, patch the excess hole and run the cable directly into the back of the disconnect. This could look better than sealtite coming out of a blank cover and running into the bottom of a disconnect. A lot of work, little value added.
 

Git

Well-known member
Joined
May 18, 2008
Messages
6,894
Location
S Cal
The definition of accessible and 314.29 in NEC do not specify "junction box" but simply box. 314.29 requires wiring contained within the box to be readily accessible. Per the letter as I read it, it fails.

IMO - If the the conductors passed thru the box w/o any splices contained in the box, I would say it's ok (but not preferred) as a one-time pass. If the conductors had to be extended (splices) to reach into the disconnect, then I would say ng.

The other choice is remove the box, patch the excess hole and run the cable directly into the back of the disconnect. This could look better than sealtite coming out of a blank cover and running into the bottom of a disconnect. A lot of work, little value added.

I agree on all points.

But that is my point - if he knocks out the existing junction box it is perfectly acceptable to go straight into the back of a disconnect, except he has a larger hole in the wall than what was needed to deal with. It seems a little silly to have to do that when there are not any connections at all in that junction box and the wire is simply passing through. Especially when your a little short on wire length to do much else with
 
OP
T

tomsop

Active member
Joined
Aug 22, 2014
Messages
35
MM and Git (and others): If the disconnect box has screw hole dimensions for the back that allow me to attach straight to the junction box holes for the cover could I piggyback it on that way? I think the wire could be long enough to reach the disconnect wire connections without the need for splicing wires (I am assuming, did not check).?
 

AntonLargiader

Well-known member
Joined
Nov 20, 2016
Messages
1,372
Location
Charlottesville, VA
If it works (proper wire gauge and length), that is what I would do. Fasten to the existing box if possible, fasten to the house as well, pigtail the ground to the inner box, protect the wires where they enter the disconnect, and just move on. Maybe not the perfect way, and you wouldn't have the separate 120V recep that code wants, but you've already been inspected and really just need to install your AC unit safely at this point.

Seal up the joint between the disconnect and the house so the NM-B stays dry.

Yeah, would have been nice if the guy had just installed a disconnect instead.

You could pull the wires out to measure them. Also I can't see what kind of clamp is used in that existing box but it could be that you can get another inch or so of cable if you need it.
 
To avoid these ads, REGISTER NOW!
Top Bottom