To avoid these ads, REGISTER NOW!

Help with Garage layout

Djstorm100

Well-known member
Joined
Nov 8, 2010
Messages
589
Location
Raleigh NC
Since this is my first garage ever and first home for that matter. Trying to do as much pre-planning as I can.


Background and Uses.

The biggest uses is for automotive repair and building firearms. Also storage of bike rack (for car) and 2 bikes, motorcycle, fluids.


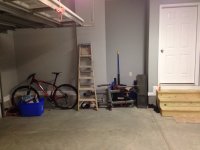
Here is some pictures to start out. I was thinking of doing a8foot work bench with a butcher's block on the back wall (wall the red tool cart is on). Then get a Harbor freight tool chest and store it under there. Hoping to find some cheap cabinets place them on the wall (not sure where) for storage of fluids/oil/paper towels/bike gear.


Garage is 24'8 (garage door side)x24'. The section by the stairs leading takes out 3'x 5'-10" section out


Last edited:
To avoid these ads, REGISTER NOW!

ncaddy87

Well-known member
Joined
Mar 25, 2014
Messages
74
Location
Oklahoma
Congrats on the new place and good luck! It's nice to have a blank slate - lots of possibilities.
I've got a similar bike rack and it took me forever to figure out how to store it. I wanted it available but also wanted it out of the way. It felt like it was always in the way. Right now I've got the extension rack for two more bikes stored in my shed between two studs with a bungy cord around it. It used to hang on two hooks on the wall but that was not convenient. I would love to mount a trailer hitch receiver in the garage and store the rack on that. Maybe you could do something like that on the corner by your water heater.
 

Just Primer

Well-known member
Joined
Sep 5, 2013
Messages
64
I would start planning as many shelves as possible or devote one or two walls to shelves and some peg board. I have added shelves so many times over the years.

Of course then you will have to decide if you want to repaint the walls before installing shelves. I have red walls and black shelves. I left one wall white and the ceiling white so it would not cast a tone.
 
Last edited:

jsharpphoto

Well-known member
Joined
Jan 1, 2014
Messages
450
Location
Dallas, TX
I would NOT plan on building a bench and putting an HF tool chest under it. The HF boxes are pretty tall, and if you're talking about putting the framing needed for an 8 foot long bench, plus a butcher block top, you're looking at a work surface height of 45-47 inches. Mine is 41 inches and it feels "just right", like standing at a bar.
 

Kevin54

MEMBER EMERITUS
Joined
Jan 12, 2005
Messages
29,341
Location
Urbana, Ohio
If you work on cars quite often, and you have room, you want your bench at the back wall. 9 times out of 10, you'll be under the hood. So you do not want your bench on a side wall, then have to walk all the way over and all the way back for one tool.

If reloading shells or working on firearms, I would put a small bench back in the cubby hole on the left side. Firearms won't take up a lot of room to work on, so that will sort of be out of the way, and not readily visible from the street if the garage door is open. You also may be able to put some shelves in the closet, which I guess is for the water heater/furnace maybe? Hard to tell but it looks like a water heater in there. You also need to add some garage lighting.

Looking forward to seeing how you get things done, and be sure to past them.
 

Ray916MN

Well-known member
Joined
Apr 15, 2012
Messages
1,066
Location
Orono, MN
It takes dimensions to do a layout properly. Dimensions of the space itself and dimensions of what you need to put in the space. Without dimensions you're not planning, you're hoping. You're hoping that the cabinets, work benches or other ideas people give you will fit, you're hoping after they fit you'll have enough room around them to store stuff and work on stuff and lastly you're hoping you'll have enough light and power at places in the garage to get work done. Assuming space is at a premium, you want to not only pay attention to floor space (easy to layout with painter's tape) and wall space, by you want to pay close to pay close attention to your use of vertical space.

Provide dimensions and you'll likely get some better help with your layout.
 
OP
D

Djstorm100

Well-known member
Joined
Nov 8, 2010
Messages
589
Location
Raleigh NC
It takes dimensions to do a layout properly. Dimensions of the space itself and dimensions of what you need to put in the space. Without dimensions you're not planning, you're hoping. You're hoping that the cabinets, work benches or other ideas people give you will fit, you're hoping after they fit you'll have enough room around them to store stuff and work on stuff and lastly you're hoping you'll have enough light and power at places in the garage to get work done. Assuming space is at a premium, you want to not only pay attention to floor space (easy to layout with painter's tape) and wall space, by you want to pay close to pay close attention to your use of vertical space.

Provide dimensions and you'll likely get some better help with your layout.

I'm actually working with making a 3d model of the garage and setting it up there before I go and execute it. I'm planning according, not hoping for anything :). Garage is 24'8 (garage door side)x24'. The section by the stairs leading takes out 3'x 5'-10" section out
 

Ray916MN

Well-known member
Joined
Apr 15, 2012
Messages
1,066
Location
Orono, MN
I'm actually working with making a 3d model of the garage and setting it up there before I go and execute it. I'm planning according, not hoping for anything :). Garage is 24'8 (garage door side)x24'. The section by the stairs leading takes out 3'x 5'-10" section out

What is the ceiling height? Is the Honda the only car that will be in the garage? Any snow or lawn care equipment or garbage cans other big stuff that you need reasonably convenient access going to that have to be in the garage too?
 

sands35

Well-known member
Joined
May 29, 2012
Messages
936
Location
St. Joseph, MI
I have access to really high end CAD software.

To do my garage layout I used graph paper and scale paper cutouts of benches, tools, work swing areas, the car, etc. Faster and simpler.
 
OP
D

Djstorm100

Well-known member
Joined
Nov 8, 2010
Messages
589
Location
Raleigh NC
What is the ceiling height? Is the Honda the only car that will be in the garage? Any snow or lawn care equipment or garbage cans other big stuff that you need reasonably convenient access going to that have to be in the garage too?


Ceiling are 10' high. Lawn equipment will be going in a 10x10 or 10x12 shed.

Cars wise Honda bike, the wife's car will be in there at times. Mostly during the winter. Garbage can stays outside in its own lean too. I like how throe you are. Thanks!


I have access to really high end CAD software.

To do my garage layout I used graph paper and scale paper cutouts of benches, tools, work swing areas, the car, etc. Faster and simpler.


I coukd have used pro-e/creo2 but don't want to be at work longer than I have to lol!
Sketch up is free and it's something new to learn.
Using tapatalk
 
Last edited:

taumac

Well-known member
Joined
Aug 30, 2011
Messages
8,104
Location
Brooksville, Fl
Congrats on home. I would go on the garage gallery and look at what others done with 2 car garages. Take ideas you like from ppl and work some in to your design. When getting parts and pieces for your garage I would make them easy to move such as shelves, cabinets and tool boxes. This allows you tweak your design as needed. Good luck on the garage.

Have a good one, Gerard

Florida GJers ( FGJ)
http://www.garagejournal.com/forum/group.php?groupid=117
The 5 Stitches Garage
http://www.garagejournal.com/forum/showthread.php?t=211899
 

Saw

Well-known member
Joined
May 28, 2014
Messages
45
Location
Illinois
DJStorm100

10' ceiling will help if you decide to build high storage for seasonal items. You may also consider multi height work bench if you want to place tool box under bench. A taller bench will also get into your technical area of work comfort, that being 32" to 36" work benches are for heavier work, larger items, taller work benches for more intricate work such as firearms.

I worked for a major window and door manufacturer and built work stations for various build applications, we looked at comfort, leverage, technical applications for work station heights. A comfortable bench height keeps the worker on task. I've had to make these adjustable for various heights of individuals also, be it a step up floor to raised bench tops. bending over or reaching are not ideal situations for prolonged use.

Enjoy your new home and garage, take the time to think it out and build it once.
 
To avoid these ads, REGISTER NOW!

bczygan

Well-known member
Joined
Nov 4, 2009
Messages
22,002
Location
DETROIT! Arsenal of Scrappers
Kids? Future kids and their toys, bikes etc.?
Yard maintenance equipment and tools? Or is there a shed?
Future adult toys?
Bicycles?
Kayaks or canoes?
Boats?
Sports equipment like skis?
Car top carriers and camping equipment?

Think of all the present and future possibilities.

Any work areas...how comfortable do you want to be? Need a view out a window?

Car equipment...Jack, jack stands, small compressor, spare tires, car top carrier(s)?

Trash can

Ladders

Shop vac


...Make a list
 

Ray916MN

Well-known member
Joined
Apr 15, 2012
Messages
1,066
Location
Orono, MN
I would convert the garage door to a high lift. This will increase the amount of natural light you get in the space from the windows and enable you to build shelves 2' taller along the walls.

On the rear wall I would build a workbench roughly 9' long and 3' deep for the back right corner with shelving all the way to the ceiling. I would build the bottom shelf about 10" off the ground. This will allow you to store a bike table lift with the chock removed under the bottom shelf. I would build another 6' long and 3' deep workbench with shelves up to the ceiling open underneath so a roll around bottom chest and your front and rear bike stands and something like a wet/dry vac can fit under the bench. The shelving above the bench top should be at 6' high or higher so the bench tops don't feel enclosed. Fluorescent lights under this shelf will ensure that your workbench tops are well lit. I like the 3' depth because it allows you to have things like a top box or hardware collection on top of the bench and still have plenty of work space. If you look at the pics of my shop, you'll see that I've set my pallet racking up to effectively have something like what I'm describing above. Hang a ladder on the end of the workbench closest to the door to the house so it is handy when you need to put stuff up on the shelving or take it down.

Along the wall with the windows I would build a narrow work surface the same height as the workbench bench tops again over hung by shelving starting at the same height of the shelving over the workbenches. I would build this to roughly within a foot of the ceiling. Underneath the work surface I would put a mix of drawers and shelving.

Set your shelving heights to fit standard boxes and/or plastic bins. I leave the shelving directly over my workbenches either open or with large empty bins so that whenever I'm working on a project there is plenty of non-workbench space to store parts and pieces and so if I have multiple projects going I can keep them organized and separate.

I would build all of the preceding so it was strong enough to support something like a compressor. If you had a compressor or planned to buy one I would build the preceding with a specific place for a compressor high up and off the ground. The preceding gives you a work surface surrounding the entire right half of the garage. This will be particularly valuable if you ever have to work on a car while another car is parked in the garage.

I would hang the two bikes using rim hangers in the alcove in front of the water heater and I would use the wall to the left of the alcove for hanging long stuff like brooms, rakes, shovels or the car bike rack. I would also store a floor jack in the alcove with the bikes if I had one and needed to store it somewhere.

FWIW
 

Saw

Well-known member
Joined
May 28, 2014
Messages
45
Location
Illinois
I would convert the garage door to a high lift. This will increase the amount of natural light you get in the space from the windows and enable you to build shelves 2' taller along the walls.

On the rear wall I would build a workbench roughly 9' long and 3' deep for the back right corner with shelving all the way to the ceiling. I would build the bottom shelf about 10" off the ground. This will allow you to store a bike table lift with the chock removed under the bottom shelf. I would build another 6' long and 3' deep workbench with shelves up to the ceiling open underneath so a roll around bottom chest and your front and rear bike stands and something like a wet/dry vac can fit under the bench. The shelving above the bench top should be at 6' high or higher so the bench tops don't feel enclosed. Fluorescent lights under this shelf will ensure that your workbench tops are well lit. I like the 3' depth because it allows you to have things like a top box or hardware collection on top of the bench and still have plenty of work space. If you look at the pics of my shop, you'll see that I've set my pallet racking up to effectively have something like what I'm describing above. Hang a ladder on the end of the workbench closest to the door to the house so it is handy when you need to put stuff up on the shelving or take it down.

Along the wall with the windows I would build a narrow work surface the same height as the workbench bench tops again over hung by shelving starting at the same height of the shelving over the workbenches. I would build this to roughly within a foot of the ceiling. Underneath the work surface I would put a mix of drawers and shelving.

Set your shelving heights to fit standard boxes and/or plastic bins. I leave the shelving directly over my workbenches either open or with large empty bins so that whenever I'm working on a project there is plenty of non-workbench space to store parts and pieces and so if I have multiple projects going I can keep them organized and separate.

I would build all of the preceding so it was strong enough to support something like a compressor. If you had a compressor or planned to buy one I would build the preceding with a specific place for a compressor high up and off the ground. The preceding gives you a work surface surrounding the entire right half of the garage. This will be particularly valuable if you ever have to work on a car while another car is parked in the garage.

I would hang the two bikes using rim hangers in the alcove in front of the water heater and I would use the wall to the left of the alcove for hanging long stuff like brooms, rakes, shovels or the car bike rack. I would also store a floor jack in the alcove with the bikes if I had one and needed to store it somewhere.

FWIW

I think the three foot deep bench top would be nice but you figure a 3' bench, couple feet to stand, sit at bench, leaves 19' to park that nice white Honda. most people will pull their car at least a foot or so into their garage, seems to me the Honda hood will become parts bench for "I'll just set this here for a minute" items. I just hate to see things get packed in and if there is a truck in the future, I guess you could back it in, drop the tailgate and set things there for a minute. I'd go 2', maybe 2 1/2' tops.

JMHO
 

ttimpe

Well-known member
Joined
Sep 6, 2014
Messages
46
Any progress on the layout and putting it together?


Sent from my iPhone using Tapatalk
 
OP
D

Djstorm100

Well-known member
Joined
Nov 8, 2010
Messages
589
Location
Raleigh NC
Thanks! Got a workbench. And now just need the HF tool chest. Debating on building another garage or shed to keep other **** in.

TapatalkImageUploadedByTapatalk1414983208.329900.jpg

ImageUploadedByTapatalk1414983239.026754.jpgImageUploadedByTapatalk1414983257.661062.jpg
 

2nrguy

Well-known member
Joined
Sep 24, 2014
Messages
158
Get a shed if you have the yard space for it. Store the bikes and yard equipment in that, as those are "seasonal' items. That way your not trying to rearrange those things around to suit the tasks your working on at the time.
 
OP
D

Djstorm100

Well-known member
Joined
Nov 8, 2010
Messages
589
Location
Raleigh NC
Get a shed if you have the yard space for it. Store the bikes and yard equipment in that, as those are "seasonal' items. That way your not trying to rearrange those things around to suit the tasks your working on at the time.

There might be a garage being built in next year or 2. If so I don't have room to have a shed and another garage on my .58 lot with out it looking too jam backed.
 
To avoid these ads, REGISTER NOW!
Top Bottom