To avoid these ads, REGISTER NOW!

Help with lighting layout

alemmons

Member
Joined
Nov 3, 2012
Messages
17
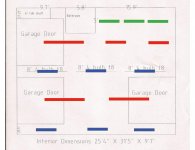
So I have a 26x32 garage and have been in the process of modifying and updating it. Currently adding electrical and lighting before insulating and finishing with drywall. The attached picture shows that at current I have one of the three middle lights installed. I am planning on adding 2 more lights along the front but the garage doors present a problem. If I install beside them I feel I am too close to the walls but if I step out from the walls then if the doors are open I lose light. Of course the doors are not likely to be open unless there is good light coming in from outside. I am also planning on three at the far end with only 1 garage door and am uncertain in the middle. I think the bathroom is presenting issues. I will at least put one along the other side in the middle, do you think this will be enough in the middle? Final question is about setting up the switches. I haven't decided which lights to include on each of the three switches for lights? Primary work is tinkering on cars and some work building motors. I do some wood work occasionally. Bulbs are Philips 5k 2850 lumens in 8' 4 bulb fixtures. Can't seem to get the image working so use the thumbnail or the link.


https://drive.google.com/file/d/0BzE5mbxVHqtsNkllckhNd01IXzQ/edit?usp=sharing
 

Attachments

  • Garage lighting.jpg
    Garage lighting.jpg
    9.1 KB · Views: 104
Last edited:
To avoid these ads, REGISTER NOW!
OP
A

alemmons

Member
Joined
Nov 3, 2012
Messages
17
Lots of views but no comments. This was my first post on here. Did I make a bad post or do I need to edit the picture for some feedback. Really looking for ideas from those more experience than myself. This is my first nice garage.
 

JoeFin

Well-known member
Joined
Sep 13, 2013
Messages
717
Location
NorCal - where the Rednecks Race
Hard to make out - try uploading it to photobucket and posting it as a photo. It might be easier to read

From what I could make out it looked like you had 3 light fixtures down the middle which probably would not give you very much light
 
Last edited:

mrgm

Well-known member
Joined
Dec 13, 2010
Messages
199
Location
TX
this is kinda what I came up with. Im really not a fan of the 8' for low ceiling garages, too much light in one place. But they may do good above the garage door. Colors shown for switching. Id install HO 2 bulb fixtures. Disperses lighting better.

I can run a lighting load calculation if you which later this evening. Let me know what lights you want to run.

Also, at what height does the garage door slide to?
 

Attachments

  • Garage lighting2.jpg
    Garage lighting2.jpg
    152.5 KB · Views: 76
Last edited:

mrgm

Well-known member
Joined
Dec 13, 2010
Messages
199
Location
TX
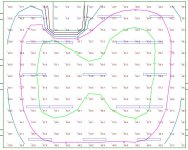
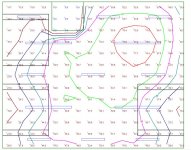
put these together before I go home

one- floor calculation with doors closed
two- 30-36" (work/ hood surface) above floor calculation with doors closed
three- floor calculation with doors open
four- 30-36" (work/ hood surface) above floor calculation with doors open

This factors in lighting loss. these are in foot candles

these are a 2 bulb fixture, added another 8' to match the ones you have now. Not sure about your bench location and if you have under counter lighting.
 

Attachments

  • gddf.jpg
    gddf.jpg
    117.4 KB · Views: 46
  • gddt.jpg
    gddt.jpg
    129.3 KB · Views: 24
  • gduf.jpg
    gduf.jpg
    122 KB · Views: 24
  • gdut.jpg
    gdut.jpg
    133 KB · Views: 28
OP
A

alemmons

Member
Joined
Nov 3, 2012
Messages
17
I like the look of MRGM's layout and Jeremy V's second one. Both look like they would give a nice layout. My primary workbench is in the upper right corner between the bathroom and the right wall (pretty much under MRGM's three green lights) and everything else I try to set up mobile. MRGM showed how he would switch them and it made sense to me. I am not running HO bulbs as they are difficult for me to get in the area. That Lighting output by area is awesome. I am curious how Jeremy V would switch the lights. Since I am doing the wiring now I can put them on as many or few switches as would be most convenient.

I really appreciate the great responses. This is really helping. I am going to price some 4' assemblies tonight and see how that compares to my original plan which included 8 8' assemblies vs 17 4' lights.
 
To avoid these ads, REGISTER NOW!

velocipede

ALLIANCE MEMBER
Joined
Oct 22, 2013
Messages
522
Location
Yorktown, Virginia
The iso-illuminance diagrams are a great visualization tool....no pun intended. I wonder if they account for added reflectivity from walls in this case? I have the same bulbs you are talking about and am happy with them, but there are 6500k bulbs out there with a little higher lumen output that would give you a few more f/c. Depending on what type of work you do you may want to increase the illuminance in a particular area so you don't end up needing a lot of task lighting. As I have aged, I need brighter light for detail work. It would be nice to have a separate switch for a single small fixture near the door for those times you just need to pop in and out without the need for lighting up the whole place. I don't know if this chart is still current , but it's a start.
http://www.bristolite.com/Interfaces/media/Footcandle Recommendations by Guth.pdf
 
OP
A

alemmons

Member
Joined
Nov 3, 2012
Messages
17
The lights I am using are Philips tl850 Alto ii. Here is a link that has some info. I am not very impressed with Philips website.
http://www.thelightingoutfitters.com/philips-f32t8-tl850-alto-ii-48-32-watt-t8-5000k/

The garage door is just over 8' high, actually about 8' 4" when open. Still plenty of room above for lights.

I really like this last layout and think that is what I will go for. I bought my lights at Home Depot and the 8' is still returnable so I am thinking I will do that and go to the local hardware store to get some 4' lights to replace the 8'. Home Depot doesn't have a very good selection of the 4' lights.

I really like the idea of adding a light between the two front roll-up doors. I do come in there sometimes and it is inconvenient without a switch there. The one change I am thinking of is putting both lights above the workbench on a separate switch. The blue one in the picture is above the workbench. I do engine work there so I am curious about more lights or not. I will be putting them both on their own switch at the workbench. I will be doing detail work in that corner so if you have a better idea (even if more expensive) please share.

Thanks again. Very happy with my first post to Garage Journal.
 
OP
A

alemmons

Member
Joined
Nov 3, 2012
Messages
17
Oh, and I suppose I should mention the walls and ceiling since it makes a difference on the light. Currently it is open as I am running electrical. Once I get the lights and all outlets where I want them I will be putting up drywall and painting.
 
OP
A

alemmons

Member
Joined
Nov 3, 2012
Messages
17
So I am going to try and buy some more fixtures tomorrow to get this lit up a bit better. Considering taking the 8' fixture back but I was noticing something about the bottom and middle row of horizontal lights. Based on Jeremy V's diagram there is over 4' end to end between the lights. Will this result in dark patches? It will be a lot more expensive but I am wondering about using 8' strips in those rows. MRGM offset the lights a little, will that help if I did that? Just trying to buy lights on sale and want to make sure I am buying the right stuff.

Love the lamp idea too. I will definitely be looking to get one of those.
 
OP
A

alemmons

Member
Joined
Nov 3, 2012
Messages
17
Okay, one more question. Getting ready to put up these fixtures. Previously when I was doing the 8' fixtures, I started with the end 2' away from the wall. Now I am wondering with the 4' fixture essentially covering more area, should I change that distance from the wall? Looking at a previous diagram it looked like 2' from wall to end of fixture and around 7' to 8' between horizontal fixtures. I know the vertical fixtures will fill a lot of that but does this spacing sound okay? Given that I have 377" from end to end lengthwise on the garage, how would you set your spacing? Width wise I can calculate using the 1.5x the height to the work surface but I am not sure on the end to end measurements. Hope I am not over-complicating this but I am hoping to not need to relocate things once they are up.
 

strnge

Well-known member
Joined
Apr 1, 2007
Messages
616
Location
MD
I like Jeremy's explanations and layout of the lighting. Even explaining about the type of lightbulb you select. I have used some of the same things he has suggested on another garage back in the day. But that was before reading his posts here today and discovering after installation some of the areas where I needed to shift the lights.

His advice is good and I will follow the same advice when I build my new garage soon.
 
To avoid these ads, REGISTER NOW!
Top Bottom