To avoid these ads, REGISTER NOW!

HELP with my stupid Cities Building Codes! California

Impala_Eddie

Active member
Joined
Feb 6, 2019
Messages
28
Location
Riverside, CA
Hello Gentlemen,

I live in Riverside, CA (yeah, we can't even own plastic bags or straws). Anyway, I wanted to have a shop put in my backyard. The city says I can have an accessory building that's no bigger than 750 Square feet.

I planned on getting a full metal building from United carports which was 25x35x12.

I went to the city today and they showed me this, "In the RR, RE and R-1 Zones, all metal accessory structures shall be limited to a maximum total floor area of 120 square feet; all other accessory structures shall be limited to a maximum floor area of 750 square feet."


So the building I wanted to put up was all metal and it's a no go. Anyway around this that you guys have dealt with? Is it possible to make a portion of it with wood siding?

I mean, I can play semantics all day and say that a one portion is wood, therefore its not "all metal". They basically said it couldn't be "all metal" , and asked if I could put wood siding, or stucco it. Now that defeats the purpose of having a metal building at a cheap price.


Thanks fellas!

Eddie
 

Attachments

  • fullsizeoutput_77e4.jpg
    fullsizeoutput_77e4.jpg
    98.9 KB · Views: 98
To avoid these ads, REGISTER NOW!

Magnum440d100

Well-known member
Joined
Dec 2, 2018
Messages
3,581
Location
Indiana
Riverside here too.

Are you city or county?

A friend of mine had a large all metal building built not too long ago (riverside city, but county).

But I suspect that it has to do with lot size. He is on almost an acre iirc.

I’m on a third acre and can build a 25x35x12 with no issue, as long as setbacks are maintained. I used to be county, annexed into city proper.

Riverside makes no sense sometimes.
 

66Caprice

Well-known member
Joined
Nov 15, 2009
Messages
906
Location
Stanwood, Washington
Have you thought about having a carport built the size you want? Then panel it in with walls later on? This could help you get past the size limitations as well as spread out the cost of building.
 

driftpin

Well-known member
Joined
Dec 22, 2016
Messages
11,314
Location
Miami-Dade/Broward Co. Florida
Get it in writing, before you spend any $ on design, about what they will approve. If a facade allows you to build then that seems like a useful way to proceed. May I suggest some-sort of brick? Perhaps a 'skirt' of brick would increase the eye-appeal, along with some landscaping beyond what is the minimum required.
 

jbwilkins

Well-known member
Joined
Mar 16, 2016
Messages
310
Location
Nashville Tn
I doubt you'd win a '....it's not all metal..' discussion. Once you submit plans for permitting they'd reject them because it doesn't meet the zoning requirements......You only real option is to apply for a variance. If someone in your immediate area has a metal building on their property, you might have a chance, but it may be a long shot......
 

MFortie

Well-known member
Joined
Aug 9, 2010
Messages
904
Location
San Diego County
Might be easier and cheaper in the long run to build a stick building...

BTW, San Diego County made me put fire sprinklers in my metal building. Go figure.
 

Ilikeike

ALLIANCE MEMBER
Joined
Jan 8, 2015
Messages
2,452
Location
Northern Ca.
If you're not on some acreage but instead on a smaller R-1 residential lot, your neighbor has to have a big tin shed in his face. Now I know they can be real nice, but not everyone builds a nice one.

If you didn't have some rules some neighbor would stack Hi Cube cargo containers all over his yard. that would really help your property value.

Same with parking a RV or boat on the street, not everyone has a nice $800k Prevost
but many have a broke down Wini or bayliner.
 

wagoncrazy

Well-known member
Joined
May 5, 2016
Messages
81
Location
Newhall CA
I feel your pain Eddie. I just finished a new 1690 sq. ft "accessory garage" on my 1/2 acre lot in City of Santa Clarita. Took a year to get thru all the zoning, ordinance, fire dept requirements. They initially wanted nothing over 1000 sq. ft, and I had to tap dance with the Fire Dept rules to avoid sprinklers in it. Try to avoid that requirement, because it means a larger volume water meter, which carries higher monthly costs...and you have to start getting the system certified every so often, expensive...

Work with your Planning Dept at Bldg and Safety in Riverside to figure out what they WILL permit...

Some initial drawings are helpful so they can see what you have in mind. Not necessarily architect drawn, but clean sketches with measurements that show them the lot size, elevations, building footprint, proposed materials, etc.

Everythings a PITA to build here in CA these days.
 

Iron-Iceberg

Well-known member
Joined
Feb 14, 2006
Messages
887
Location
A-town
Try attaching it to the house if possible. Some times just a breeze way will make it part of the house and sq ft will not apply. Just set backs. I know that’s not a metal building but a way to get a bigger shop.
 

lakeroadster

Well-known member
Joined
Jan 19, 2015
Messages
5,166
Location
Central Colorado
If you're not on some acreage but instead on a smaller R-1 residential lot, your neighbor has to have a big tin shed in his face. Now I know they can be real nice, but not everyone builds a nice one.

I agree with the premise of your post, but the problem is these types of zoning rules are narrow minded. The zoning should be based on the exterior design and appearance, not the fact that it is all metal.

Roof pitch, overhangs, colors, etc. are what make the building look like it belongs, the materials of construction have very little to do with it.

The guy could easily build a stick building that is just as industrial as a metal building....

That being said, if I were the OP... I'd follow Tinkerman66's advice, and move.
 

joe_padavano

Well-known member
Joined
Feb 26, 2011
Messages
1,788
Location
Northern VA
Is the issue the fact that the building has metal siding? Just use wood siding. Problem solved. The issue for the city is not wanting to have an "industrial" looking building in a residential neighborhood.
 

Jackfre

Well-known member
Joined
Dec 26, 2010
Messages
4,417
Location
N CA
How many people live within a 10 mile radius of Riverside? What is it, 10-12 million? Perhaps that is why these rules were put in place over time. Does it ****? Yes! Is it the way it is? Yes! Do a Hardi panel board and batten (it won't burn). It won't burn that way and will look more...neighborly?
 
OP
I

Impala_Eddie

Active member
Joined
Feb 6, 2019
Messages
28
Location
Riverside, CA
Riverside here too.

Are you city or county?

A friend of mine had a large all metal building built not too long ago (riverside city, but county).

But I suspect that it has to do with lot size. He is on almost an acre iirc.

I’m on a third acre and can build a 25x35x12 with no issue, as long as setbacks are maintained. I used to be county, annexed into city proper.

Riverside makes no sense sometimes.


I'm in the city....My area is considered R1, I'm by UCR in the canyon crest area....its mostly residential. Yeah the county area is very accommodating with this stuff...
 
To avoid these ads, REGISTER NOW!
OP
I

Impala_Eddie

Active member
Joined
Feb 6, 2019
Messages
28
Location
Riverside, CA
Have you thought about having a carport built the size you want? Then panel it in with walls later on? This could help you get past the size limitations as well as spread out the cost of building.


I didn't even consider that, but thats a great idea to consider!
 

K'ledgeBldr

Well-known member
Joined
Aug 22, 2011
Messages
1,925
Location
Johns Creek, GA
You had me at "California"!
There is no "straight-and-to-the-point" answer...

Perhaps things will be clearer when the state divides(?)
 

Copymutt

Well-known member
Joined
Sep 3, 2016
Messages
3,408
Location
Colorado
Due to our hobbies and interests it’s to our benefit to live rural.

Codes, politicians, neighbors, tax entities, water, sewer districts etc. can make life miserable. I’ve been threatened to have my well condemned if I didn’t hook up to the new central sewer. This came about because the county waived permits in the area. Now my well is endangered because of the central sewer is allowing huge subdivisions and the ground water is no longer being replenished as the subdivision are no longer irrigated farm land.:spit:
I had to sign a statement that my garage would never be a residence before final inspection was approved. :bowdown:
 
OP
I

Impala_Eddie

Active member
Joined
Feb 6, 2019
Messages
28
Location
Riverside, CA
Get it in writing, before you spend any $ on design, about what they will approve. If a facade allows you to build then that seems like a useful way to proceed. May I suggest some-sort of brick? Perhaps a 'skirt' of brick would increase the eye-appeal, along with some landscaping beyond what is the minimum required.

Thanks for your advice. I will definitely look at that and get it in writing, I saw this on another members posts...i think it would be something to ask and consider.
 
OP
I

Impala_Eddie

Active member
Joined
Feb 6, 2019
Messages
28
Location
Riverside, CA
If you're not on some acreage but instead on a smaller R-1 residential lot, your neighbor has to have a big tin shed in his face. Now I know they can be real nice, but not everyone builds a nice one.

If you didn't have some rules some neighbor would stack Hi Cube cargo containers all over his yard. that would really help your property value.

Same with parking a RV or boat on the street, not everyone has a nice $800k Prevost
but many have a broke down Wini or bayliner.


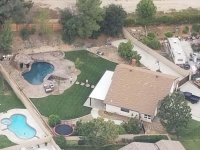
Totally understand. Im on a 1/4 acre residential lot with a lot of room. Theres no neighbors to one side of me. The side where the building will be my neighbor actually encouraged me to do it. I have RV parking there now. It would go on the upper right corner of the photo. (the RV in the photo is on my neighbors side. Thanks for your input. I do agree about the Hi cube cargo
 

Attachments

  • IMG_4159.jpg
    IMG_4159.jpg
    149.3 KB · Views: 123
OP
I

Impala_Eddie

Active member
Joined
Feb 6, 2019
Messages
28
Location
Riverside, CA
How many people live within a 10 mile radius of Riverside? What is it, 10-12 million? Perhaps that is why these rules were put in place over time. Does it ****? Yes! Is it the way it is? Yes! Do a Hardi panel board and batten (it won't burn). It won't burn that way and will look more...neighborly?


Not quite that many at all. LOL


Im baffled by this restriction. But knowing a bit more detail where you're at would really help. Here's a link that may help you better define your limitations. I started going thru it but ran out of time, maybe latter I can do that. Btw, I'm in woodcrest, howdy neighbor :beer:


http://rivcocob.org/agenda/2014/12_02_14_files/16-01.pdf

I'm actually in the City of Riverside, not the unincorporated portion unfortunately. Heres our code for accessory building.

https://library.municode.com/ca/riv...TIICOOR_TIT19ZO_ARTVIISPLAUSPR_CH19.440ACBUST
 

Git

Well-known member
Joined
May 18, 2008
Messages
6,894
Location
S Cal
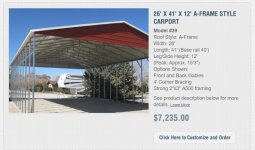
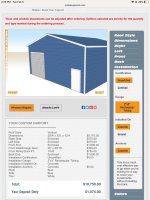
This is from their website. Can't you do something like this now, and then later frame out the walls in wood with lap siding or something

attachment.php


I also saw this on their site, that looks pretty nice...


attachment.php
 

Attachments

  • GR8-164.jpg
    GR8-164.jpg
    107.5 KB · Views: 218
  • GR8-163.jpg
    GR8-163.jpg
    128.1 KB · Views: 218

ard

Well-known member
Joined
Feb 16, 2015
Messages
4,391
Location
Sierra Foothills... California
Do they have the same restriction if the new 'buidling' is acutally an extension to the current home?

Property placement, perhaps a covered/enclosed walkway to connect....

Just thinking out of the box.
 
OP
I

Impala_Eddie

Active member
Joined
Feb 6, 2019
Messages
28
Location
Riverside, CA
This is from their website. Can't you do something like this now, and then later frame out the walls in wood with lap siding or something

attachment.php


I also saw this on their site, that looks pretty nice...


attachment.php
You’re a genius. That’s a great idea. I’m going to look into that.
 

musgofasta

Well-known member
Joined
Aug 28, 2006
Messages
802
Location
Corona CA
I'm in Ontario CA - San Bernardino County.

Get in writing, or have them give you the city ordinance number, defining "All metal" .

Metal Frame carport as above, but wood/Hardi sided may be one option if Above ordinance allows.

If metal FRAME building over 120sq ft is prohibited, then limited options other than stick build with truss...
 
OP
I

Impala_Eddie

Active member
Joined
Feb 6, 2019
Messages
28
Location
Riverside, CA
Do they have the same restriction if the new 'buidling' is acutally an extension to the current home?

Property placement, perhaps a covered/enclosed walkway to connect....

Just thinking out of the box.
Good question. I’m not sure. I’m going to ask a few things when i see them again
 

LXCam

ALLIANCE MEMBER
Joined
Apr 23, 2013
Messages
19,204
Location
AZ
Going back to the RV cover. It used to be you could do a three sides RV shed without any permits at all. But I'm certain they've tightened up the loop holes on this as it's been several years since I built mine. For me I gave the newness a couple years to fad off and then covered the front. Not exactly ideal, but ;)
 

MTY

Active member
Joined
Oct 10, 2017
Messages
31
Faced with a similar situation in a different state, I did this. All metal building sitting on a split faced block stem wall. I ordered the building so that the doorways would extend 2 feet below the wall. I then built the split faced block wall, poured it with 7 sack grout, and set the building on it.

The usual method was to set a board within the forms, pour a concrete wall and have the tin wall end in the groove provided by the board on the outer edge of the wall. Instead I set the wall in 1.5", trimmed the interface between tin and block with decorative redwood to close the bottom of the tin.

I bought a wood front door from a recycle business and used it as the shop man door. I used a storm/screen door over that to match the one on the house. With a couple of bushes added, it looked nicer than a few of the neighbor's homes.

It was still a red iron building, but the split faced block and redwood got it past the taboo.
 
To avoid these ads, REGISTER NOW!
Top Bottom