To avoid these ads, REGISTER NOW!

Help with permeable paver driveway design

To avoid these ads, REGISTER NOW!

Kaizen

Well-known member
Joined
Jan 9, 2015
Messages
6,948
Location
New England
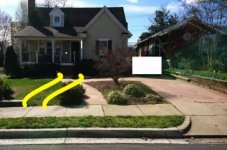
I'd recommend pictures of the house to get more of a feel for it.
Is anything big in that mulch bed near the house? I'd reduce it to four feet if possible to have more parking area. I would go all straight with the walkways also. Put a dark color paver on both sides of walk areas to delineate those area from parking. Curved lines are great when you are not paying for it. Each brick needs to be cut. You can add a variable width planting bed up the left side of new walkway. Make it curvy. If possible I'd put on right side of driveway as well.


Sent from my iPhone using Tapatalk
 

Easyjet98

Well-known member
Joined
Jan 20, 2017
Messages
74
Location
Mustang Oklahoma
I think most designers would tell you to keep the curves unless you've got a style of house that pretty much demands straight clean lines (such as modern). I like your option 2 but I would smooth out the curves a bit. You could swing the curve to the left side and put a small planting bed between the sidewalk and the drive to break that up a bit.
 

steveo1o9

Well-known member
Joined
Oct 10, 2016
Messages
603
Location
Eastern MD
Personally I would keep the curves to keep it a little more "organic", although the extra space gained from the straight line might be desirerable.

May I ask why permeable pavers? Placing permeable pavers on heavily compacted soil might as well be solid concrete. Especially in areas where your exisitng driveway is now, years of driving on it has made that solid I am sure. Also permeable pavers do require periodic maintenance as the holes become clogged over time. As a stormwater engineer we avoid permeable pavement/ pavers unless absolutely necessary. Proper subbase is key for favorable results, especially long term results.
 

chaosracing

Well-known member
Joined
Nov 14, 2015
Messages
585
Location
Kutztown, Pa
It all depends. I do landscaping so either curves or straight lines are acceptable, but as mentioned above, pictures of your house would also be beneficial.

As for making a distinction between the parking area and your walk way, color is one way to do it, but also different pavers are another way. There are many different permeable paving systems out there.
You could also sink the parking area about 6" lower than the other paver system, creating a step to make a seperate area as well.
 

chaosracing

Well-known member
Joined
Nov 14, 2015
Messages
585
Location
Kutztown, Pa
May I ask why permeable pavers? Placing permeable pavers on heavily compacted soil might as well be solid concrete. Especially in areas where your exisitng driveway is now, years of driving on it has made that solid I am sure. Also permeable pavers do require periodic maintenance as the holes become clogged over time. As a stormwater engineer we avoid permeable pavement/ pavers unless absolutely necessary. Proper subbase is key for favorable results, especially long term results.

Some areas are now restricting storm water run off from properties. If you perform any new hard surface construction (buildings, paving, hardscape) some municipalities, cities, government, make you keep all storm water on your property now, unless you live in a development where they have their own storm water retention system. I might have to battle my township engineer over this when I build my pole building even though I live in the country, next to farm land that will never be developed.
 

driftpin

Well-known member
Joined
Dec 22, 2016
Messages
11,304
Location
Miami-Dade/Broward Co. Florida
Be sure you are allowed to have a wide curb cut/apron for your street connection for a 50' wide lot. In my municipality, a 50' wide lot is limited by ordinance to less than what you are proposing for the width of the curb cut.

Even with the driveway being permeable, you may be required to develop some type of water retention greater than the system you have in-place now, which is likely only a swale. That's the point 'chaosracing' made. Pertinent questions to your engineering dept of your jurisdiction should clear that up for you. If you choose to bypass this step, you will find-out in the permitting phase. Do not let any contractor work commence without an approved permit for the scope of work to be performed, in your hands, and available for an inspector to review.
 

ard

Well-known member
Joined
Feb 16, 2015
Messages
4,391
Location
Sierra Foothills... California
I like the organic/curvy look. For most landscapes/most houses. Unless your house is super modern/rectilinear.

In addition to the above advice on color, you can also use patterns in the pavers to define areas... For example you could have a curvey pathway, with a regular border and when it passes 'through' the parking area, the border defines it. (Yes, a picture would help- sry). The walks could be a perfect 36" or 42", when the outer border curves so does the inner one- even though it is "in" the parking/driveway.

Or imagine option #1 where you use a herringbone for the parking area and driveway, (perhaps with a 'stacked' border of regular pavers to picure frame it) but then a different pattern for the walkways.


Spend some time looking at google image searches for pavers...lots of creative stuff.
 

wssix99

Well-known member
Joined
Mar 2, 2011
Messages
5,162
Location
Chicago, IL
Decided to go with permeable pavers for various reasons.

I would check for examples of the same system in your area to make sure it will work. There is a lot of clay where you live - so putting permeable pavers on top of soil that isn't very permeable can be self-defeating. (The solution is to replace more of the soil/gravel underneath. The contractor won't care - because you will get stuck with the fallout.


Currently we also have a "curvy" walkway from the sidewalk to our front porch that is separated from our driveway by a mulch bed.

The contractor recommended keeping the curvy-ness.

As mentioned above, this needs to be done in the context of the design of your home. Odds are that the original architect of the house made it curvy for a reason and going to a modern look now would probably not fit. If you fit in to the typical colonial-style architectures and natural landscapes/wooded of Northern Virginia, you should go with curves.


The contractor recommended just having one, gigantic paver area.

The effort and cost here is in the boarders. They are a PITA and need to be prepared so they don't blow out over time. Your contractor wants to limit this so they can make a quick buck. The borders are hard. The field of the walkways and driveway are quick/easy.

I would keep it separate. Your resale value will thank you!
 

timewarp

Well-known member
Joined
Feb 24, 2008
Messages
272
Location
Silverdale, WA
Now that I've seen the picture, what about leaving the concrete sidewalk, cutting the existing concrete drive off in line with the sidewalk, leaving the existing driveway concrete at the back and then just filling in the removed portion of the existing driveway and the planter area all the way over to the existing sidewalk with permeable pavers.
 

wssix99

Well-known member
Joined
Mar 2, 2011
Messages
5,162
Location
Chicago, IL
Yeah, I've posted up the picture, and I guess I would call it kind of a cottage style cutesy house. Originally built in the 1930s (though updated since then, of course). More suitable for curvy style, I guess.

Yes. Definitely the area's pre-colonial architecture (or at least before colonial came back en vogue lol) and not modern, so you should go with organic curving forms. You look to be in one of the incorporated wooded areas of the state, so anything other than straight lines fits well with what people expect. In your housing market, you need things like landscaping to make your house stand out. (Curb appeal means more where you live than where many of us do.)
 

Kaizen

Well-known member
Joined
Jan 9, 2015
Messages
6,948
Location
New England
Colonials when built had all straight lines square to the house. Seeing the pic I still suggest walkway straight out to the sidewalk, leave a two foot space of sod,then the new driveway section. Earlier I was talking about mulch bed near the house not the one with the tree. Have it only four feet out from house. I would not worry about a walkway across the top of the driveway


Sent from my iPhone using Tapatalk
 

ard

Well-known member
Joined
Feb 16, 2015
Messages
4,391
Location
Sierra Foothills... California
Yeah, this is another idea that I had, but my contractor seemed opposed. He was pushing just one big uniform area of pavers (possibly b/c that is easiest for him to do).

I will add that inlaying a 'curvy' walkway, into an otherwise rectilinear parking area can be very...labor intensive. For a contractor that translates to the homeowner saying "How much will that cost?!?!?!

I've laid 2000sqft here, and I had forgotten what was involved. I had a HS senior laborer and his buddy, who did 90% of the hard labor...;) I rented a paver saw for a week and we knocked it out. Actually the biggest PITA was getting the pavers from the pallets where they were dropped, out to the edge where you are laying. Then, with each curved edge, every single stone 'touching' the curve got cut. Mark-walk-cut-fit-mark-walk-cut-fit..............repeat 500 times.. (My pattern was a rectilinear pattern with curved edges, paths, etc.)
 
To avoid these ads, REGISTER NOW!

wssix99

Well-known member
Joined
Mar 2, 2011
Messages
5,162
Location
Chicago, IL
Colonials when built had all straight lines square to the house.

Not the Virginia "plantation-style" colonials. There are many Washington-area houses modeled to be mini colonial mansions, with long sweeping drives and walkways, like Monticello, Montpelier, Mount Vernon, etc.
 

Kaizen

Well-known member
Joined
Jan 9, 2015
Messages
6,948
Location
New England
Not the Virginia "plantation-style" colonials. There are many Washington-area houses modeled to be mini colonial mansions, with long sweeping drives and walkways, like Monticello, Montpelier, Mount Vernon, etc.


We are talking colonials as pictured above. 1910-40s. Looking at the little part of the neighbors house I'd bet all of them in his area follow this working mans 1905 and later colonial. The age your talking predate gothic, queen Ann, shingle, the list goes on and on. Monticello was neoclassical.
Op glad you are moving forward. Big project.
 
Last edited:

ard

Well-known member
Joined
Feb 16, 2015
Messages
4,391
Location
Sierra Foothills... California
Futzing around... see attached

Borders a single longish paver laid lengthwise

Parking area a herringbone

Walkways a pattern that is 'square' to the street, front door,etc.

Just an idea. Could skip the herringbone and just have the same pattern all around, but use the border to define parking area.

attachment.php
 

Attachments

  • paver idea.jpg
    paver idea.jpg
    143.3 KB · Views: 554

Kaizen

Well-known member
Joined
Jan 9, 2015
Messages
6,948
Location
New England
Kaizen, so your suggestion would be something kind of like the attached drawing? That was one of my original thoughts as well, but the contractor said he thought that having a long skinny (probably about 3' x 20') strip of sod or mulch bed would look weird. I can't really decide whether or not I think it would look weird. Googling around, I wasn't really able to find a picture similar to my drawing.

And, of course, it seems that the general preference of most folks, including my contractor (and my wife!) is maintaining some curve in the walkway.


Yeah, that's pretty much exactly what we have in mind for the borders. Contractor recommended against doing different paver patterns in the walkway vs the driveway, although it was also an idea that I thought seemed good at first. And seeing your rough drawing again makes me think it might not be a bad idea.

honestly I think the whole plan hinges on width of the driveway now that I see the footage. two trucks and that's a tight fit. depending how you swing into the driveway/how wide the street is....will dictate my idea. no sense making planting beds if they are going to be run over. can you pull the plants in that bed/put down some wood to get over the curb/ and have both of you pull in and out to see if its really tight before you make a final decision?
if possible yes i'd do the straight as you put with identical planting beds on both sides like this
https://s-media-cache-ak0.pinimg.com/originals/62/4c/21/624c2130648d58a8bb0a343d11205d33.jpg
except whatever you do need to be low where car doors would open. try to have 4ft for walkway and 2 or 3 foot for planting beds on each side. the symmetry will make it a focus point drawing the eye to the door/stoop. easy to make some serious curves in the lawn side bed if the mrs really wants curves. also the bed near the house can be curved.
I wouldn't make a distinct walkway at the top of the driveway. any idiot will figure out where to walk. just need an opening at the stairs in one bed 3 foot wide. I would definitely shorten up that bed near the house to be even with the stairs or further in for more parking area.
 

rburke65

Well-known member
Joined
Nov 10, 2007
Messages
12,349
Location
Canfield, Ohio
Myself, I like the design in post #20. I like the straight lines, which make it easier on any brick cuts and the planted area breaks up the drive/walk area.
 

ard

Well-known member
Joined
Feb 16, 2015
Messages
4,391
Location
Sierra Foothills... California
I think that 3x20 ft space is wasted and will be nothing but a PITA.

With the walkway integrated with the parking space (but defined by the edging or pattern as separate) you still get to 'use' the 3 feet to maneuver the car, park it, etc. I might agree that different patterns in the two areas might be too busy, but a square parking area with a regular paver boundary,combined with a curving walk 'outside' of this area will get you a better overall use of space. IMO

Dont just think about shapes; think about how you will be using it- for parking, how you will maneuver a car; how guests will use it, how guests, postmen, UPS will access the home; will a car be in that extra spot always? Rarely (or often) when people use the walk? etc.

Again, if you need to pull in the driveway apron, then cut to the left and pull way forward, then back down- to get that car into the leftmost position...having an 'apron' around the parking area will make it easier.

It's so easy from here....

;)
 

wssix99

Well-known member
Joined
Mar 2, 2011
Messages
5,162
Location
Chicago, IL
And, of course, it seems that the general preference of most folks, including my contractor (and my wife!) is maintaining some curve in the walkway.

Real estate in your area is a blood sport, like only a few others in the Nation. If you don't have a functional personal preference, you should cater to the people you'll be selling to some day. (The same people who believe that stainless steel creates an impenetrable force field of quality around any appliance. lol) The high dollar houses in your neighborhood should give you confidence in the choices.
 

HWgeek

Active member
Joined
Apr 25, 2008
Messages
37
If you care to do a curve, which softens the look, and gives an interesting feature, you could reverse the curve, like shown. You might need to cut into the small retaining wall but its not that high to start with and gives a nice drainage slope to the walkway too.
 

Attachments

  • house.jpg
    house.jpg
    21 KB · Views: 20

JimVonBaden

Well-known member
Joined
Dec 2, 2011
Messages
15,716
Location
Northern Virginia
I have nearly 2000 sq ft of pavers on my smallish lot, 10K sq ft.

It is a lot of work, but make sure you do it right. Consider delineating adjoining walkways with a different color paver. It looks good and helps to show what you are going for,

ALL contractors will say curved. It is more complicated and uses more pavers, lots of cuts, LOTS of cuts! This adds considerable time and cost to the project. In some cases it is worth it, in some it is not. Your house looks like a straight paver walk to the entrance door would look nice, with a perpendicular walk to the driveway.

FrontYard5.jpg


Just my opinion.
 

LB-1911

ALLIANCE MEMBER
Joined
Sep 24, 2011
Messages
5,746
Location
Northwestern Il.
I figured I would be a good forum member and post before/after pictures of the driveway, in case anybody is curious how it turned out. Other than the grass growing back around the edges of the pavers, I think it's completely finished at this point.

Turned out great
:beer:
 

JimVonBaden

Well-known member
Joined
Dec 2, 2011
Messages
15,716
Location
Northern Virginia
I figured I would be a good forum member and post before/after pictures of the driveway, in case anybody is curious how it turned out. Other than the grass growing back around the edges of the pavers, I think it's completely finished at this point.

Edit: Added one more pic to give a slightly closer-up view of the pavers.
attachment.php

That looks great! I see you did, sort of, what I did with the borders. Nice!
 
OP
A

aunsafe2015

Well-known member
Joined
Apr 2, 2016
Messages
436
Location
Northern VA
Thanks! Yep, the feedback from the forum was helpful. I'm very happy with how it turned out :)

Sent from my F5321 using Tapatalk
 
To avoid these ads, REGISTER NOW!
Top Bottom